


An Estate Above the Ordinary
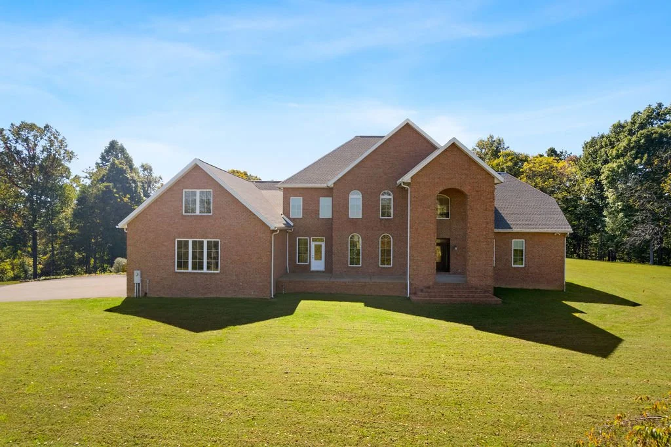
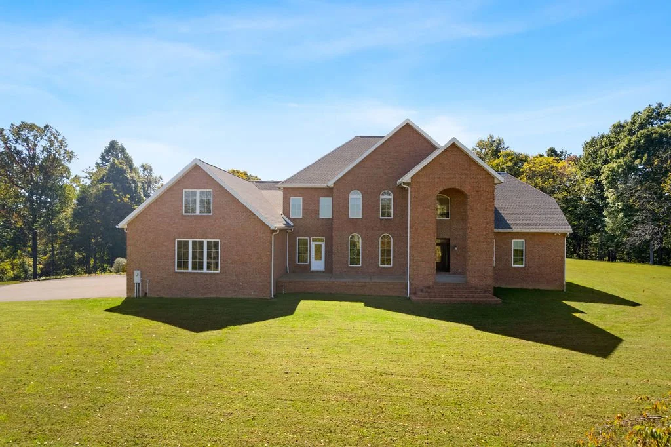
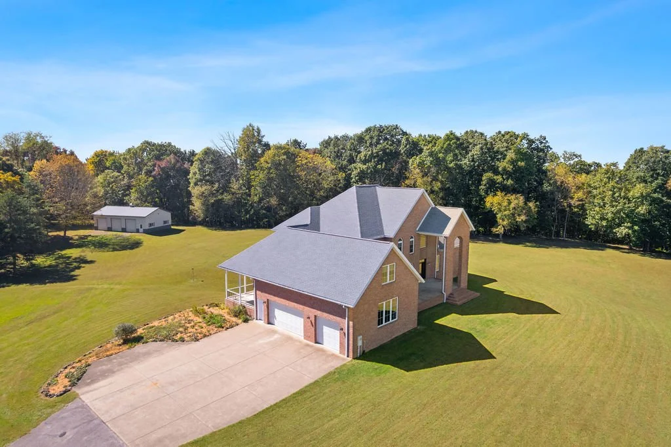
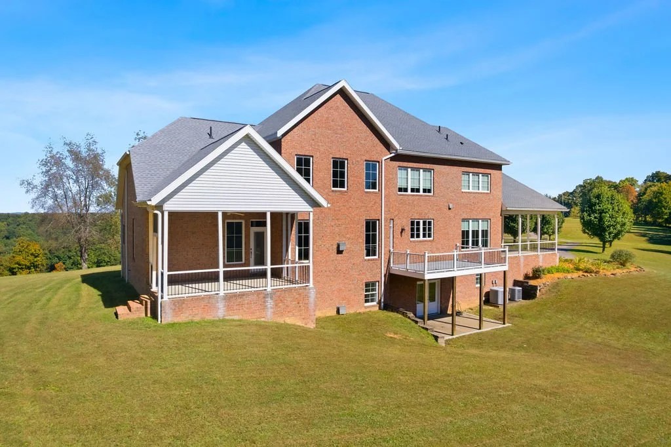
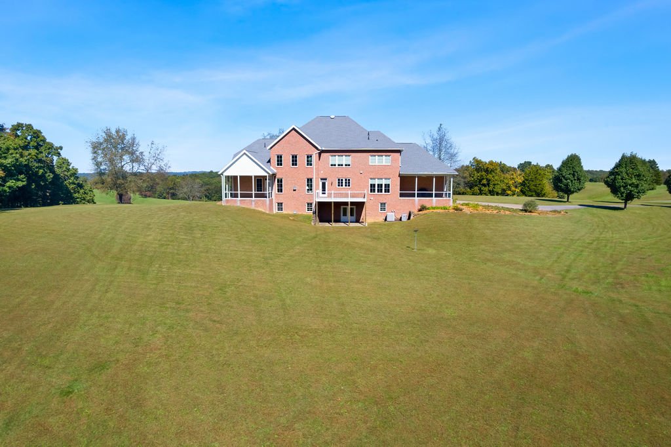
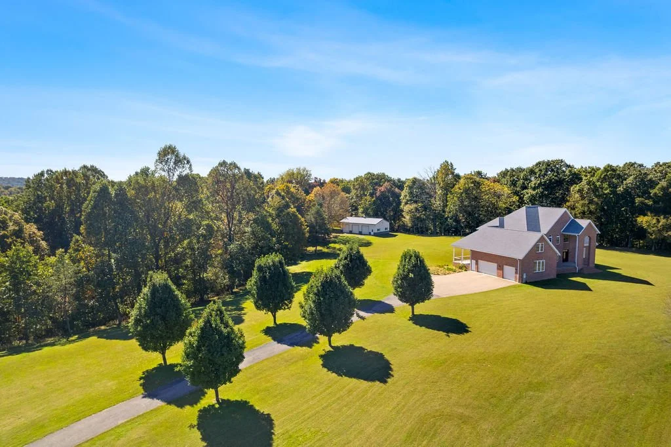
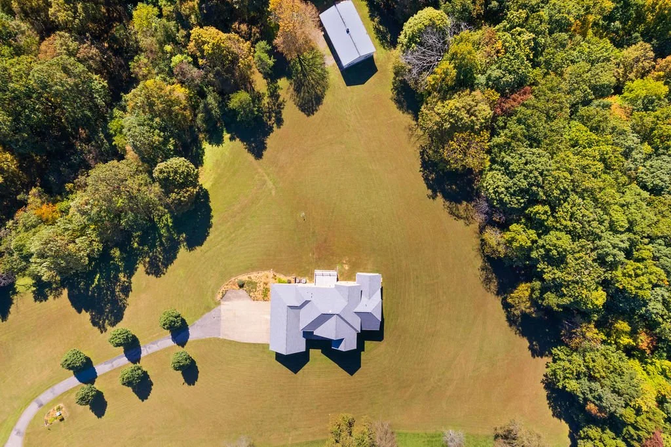
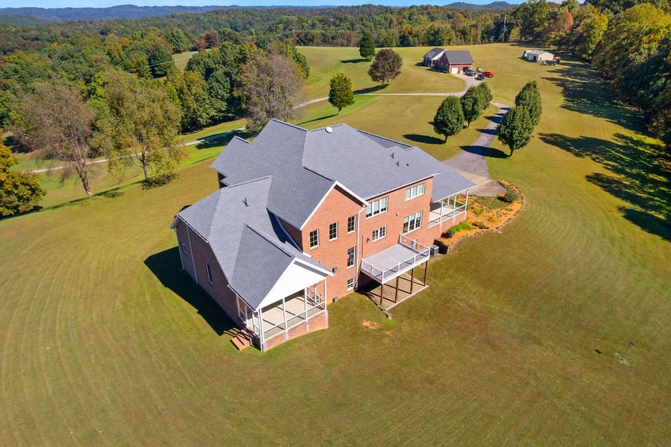
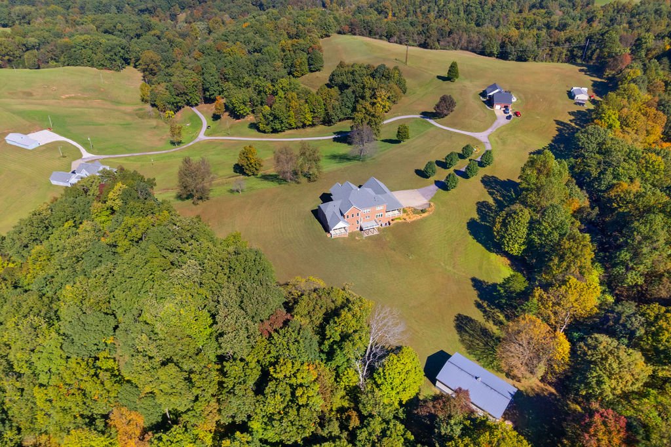
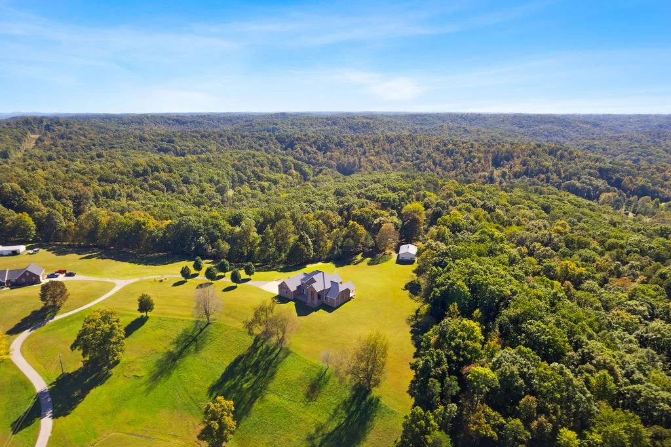
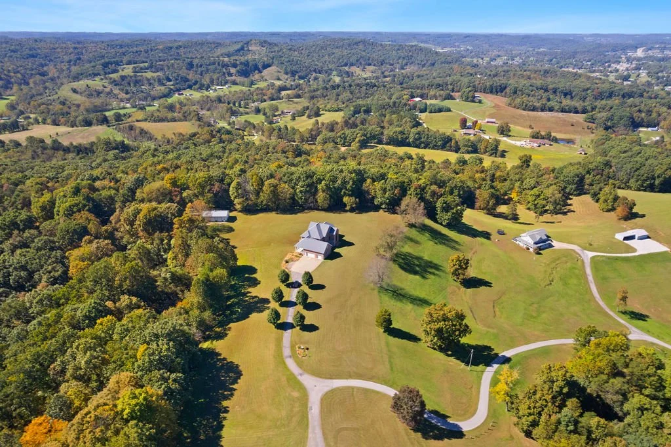
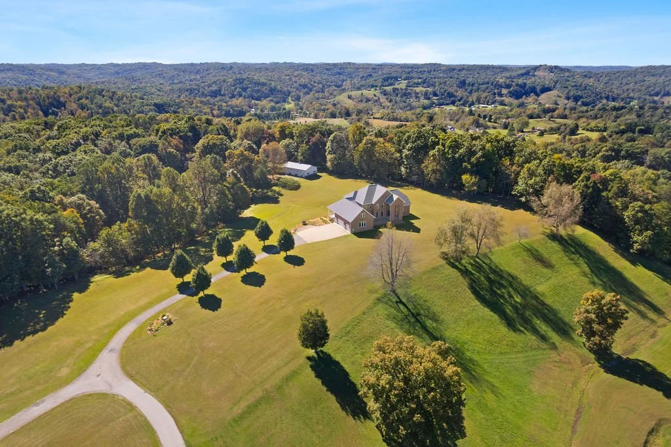
Breathtaking views, a remarkable setting and commanding architecture define this stately, custom built brick estate. Positioned high above the countryside, where a tree lined drive leads to the home and views stretch for miles, this extraordinary property brings the vision of its original and only owners to life through a custom Rick Webb build.
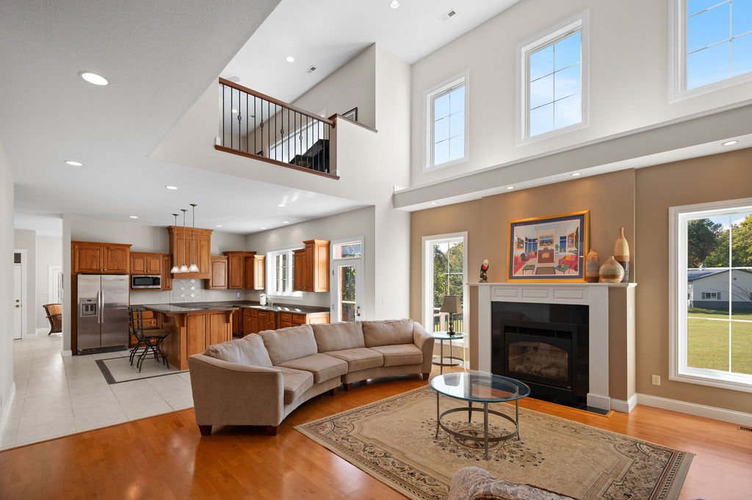
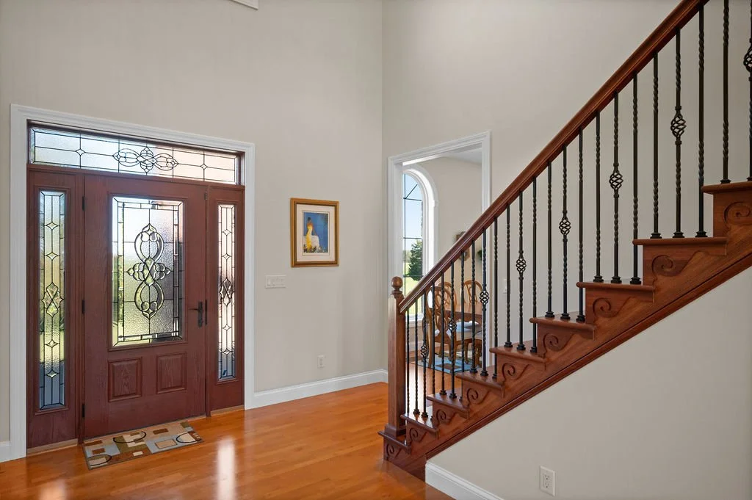
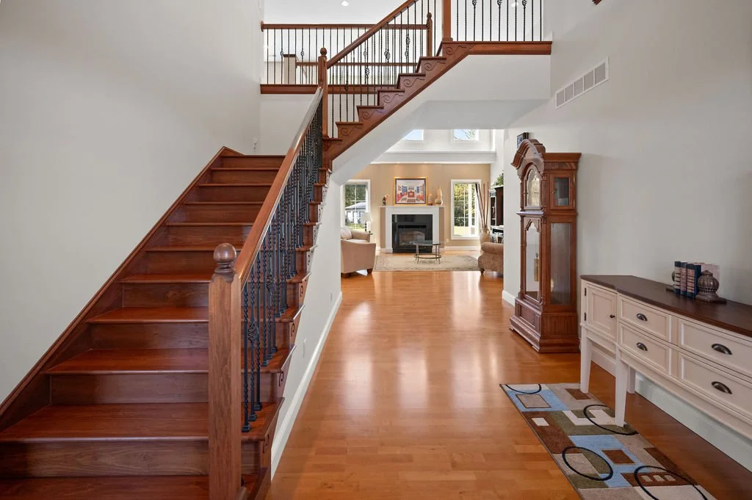
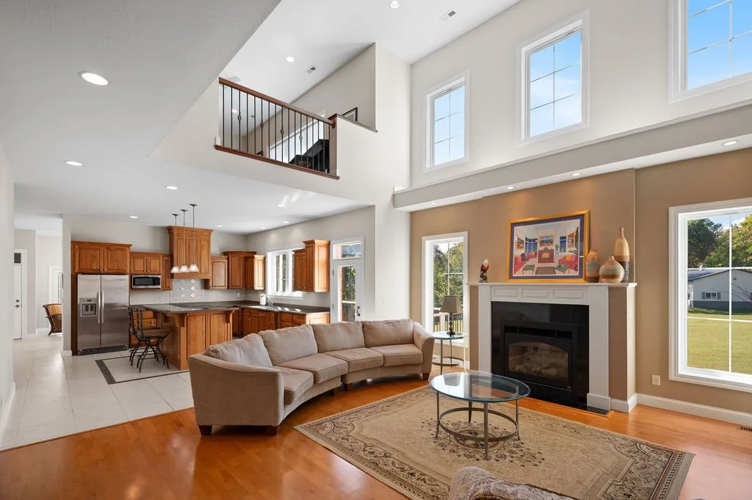
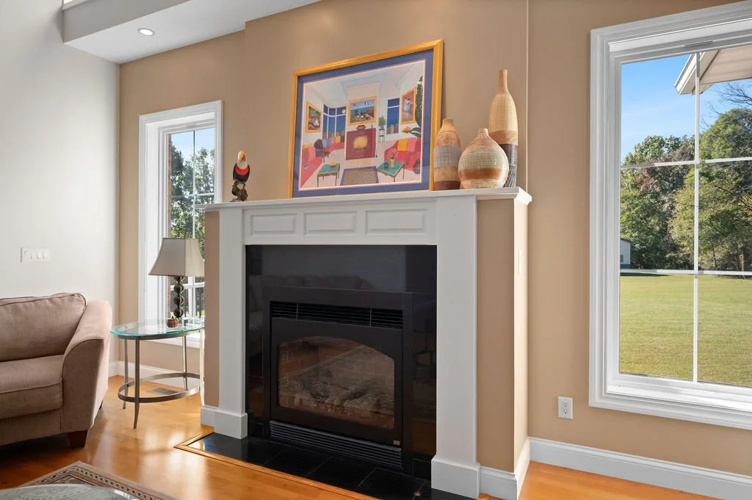
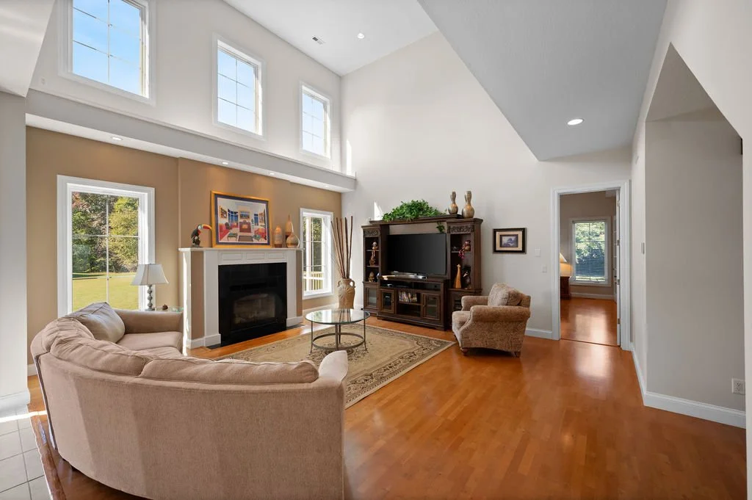
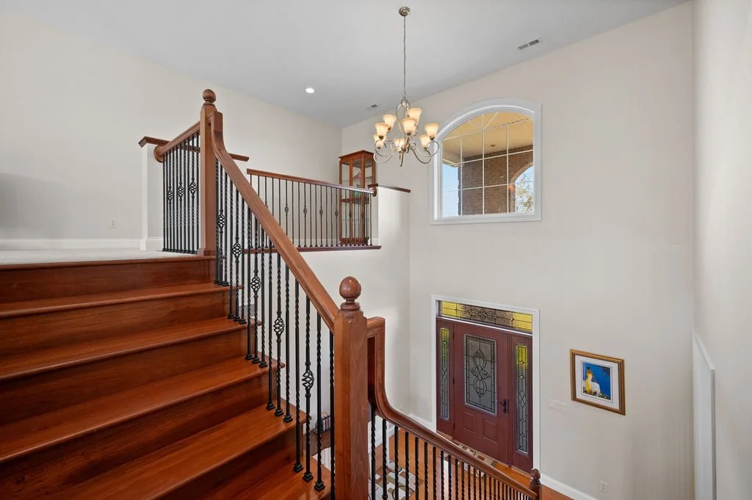
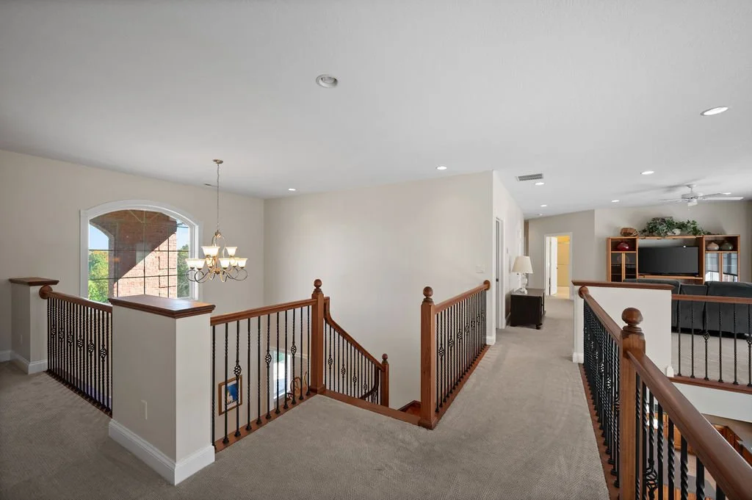
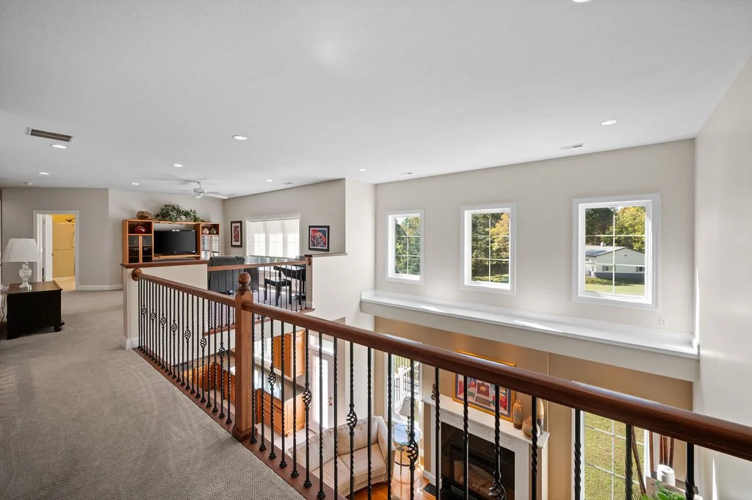
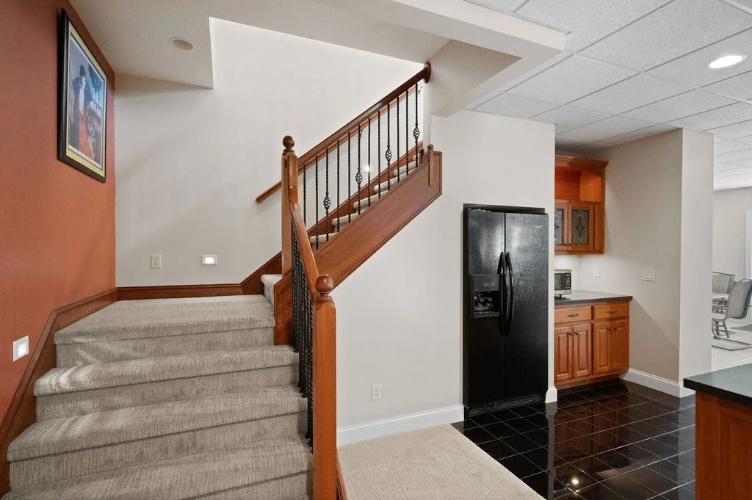
Brick steps rise to a soaring arched entry, opening to a great room where 20 foot ceilings frame a hardwood staircase with wrought iron spindles and an overhead walkway. Passing beneath it, the equally grand living room features soaring ceilings, abundant natural light and a gas fireplace. Ten foot ceilings continue through the remaining rooms.
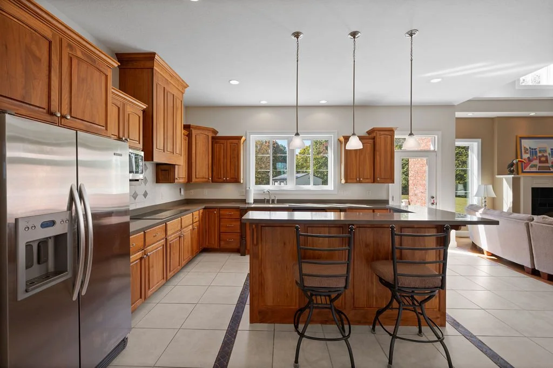
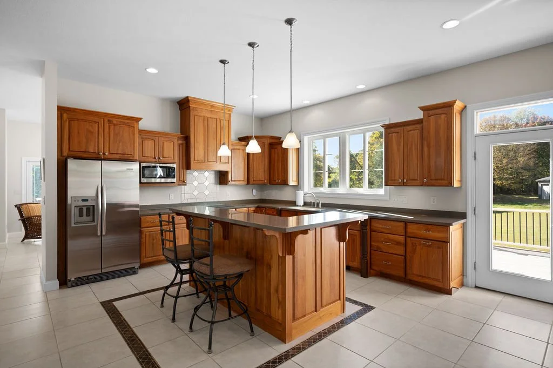
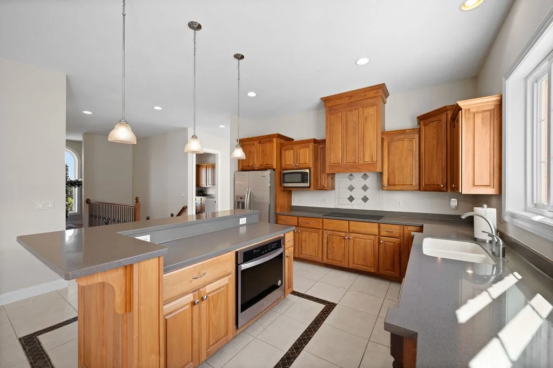
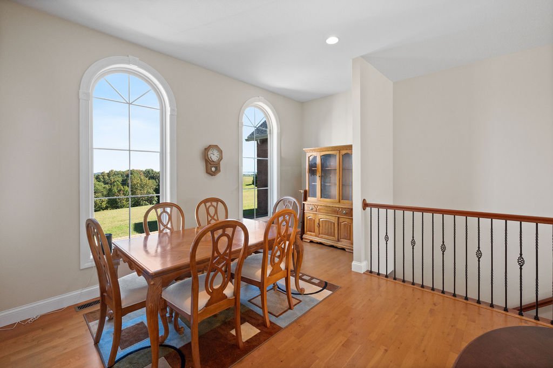
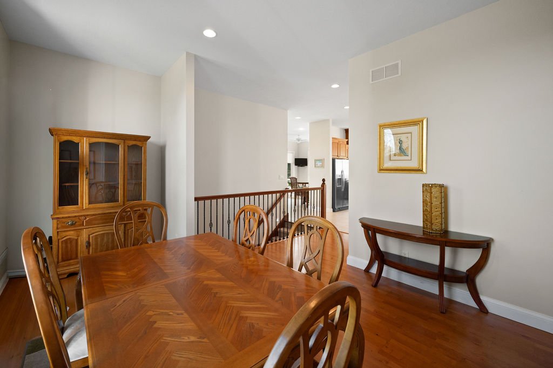
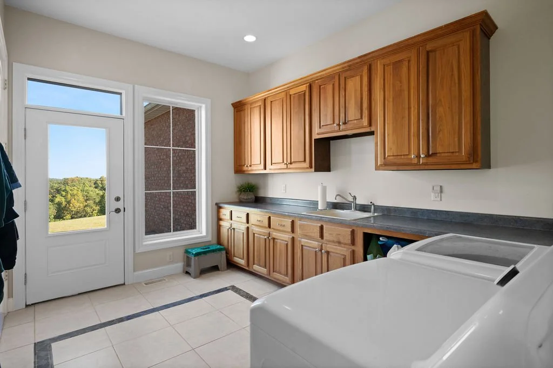
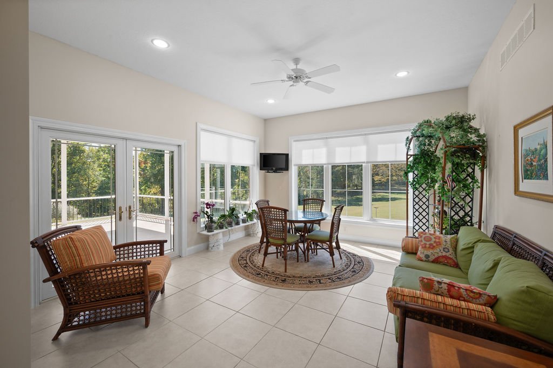
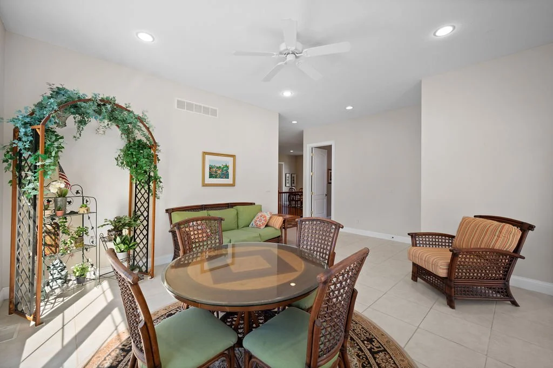
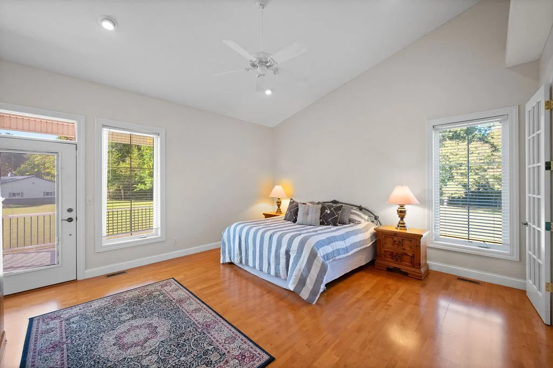
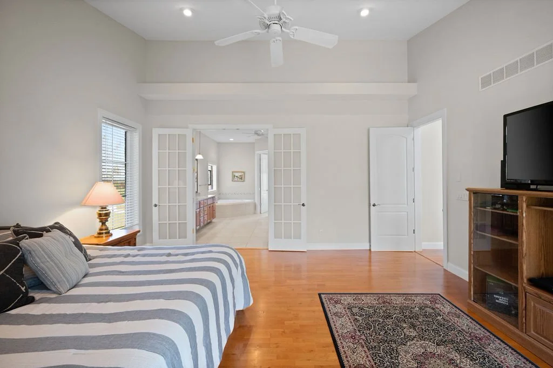
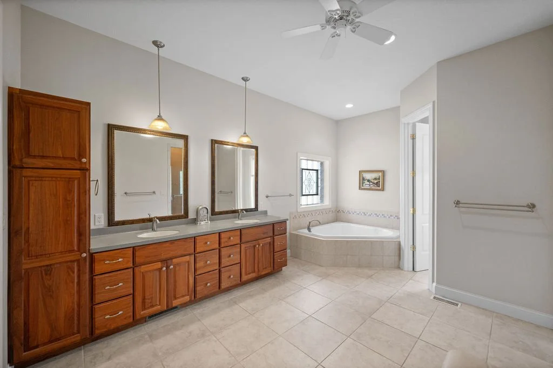
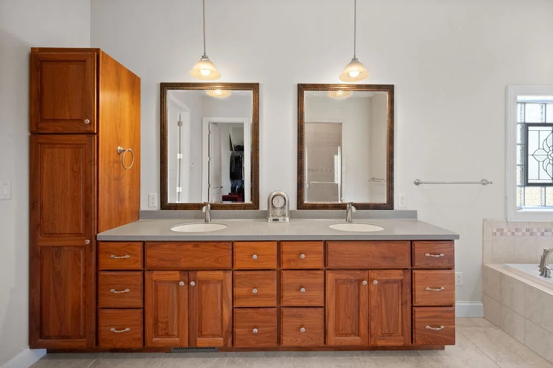
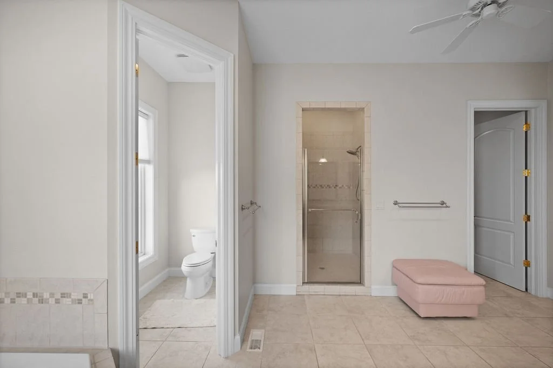
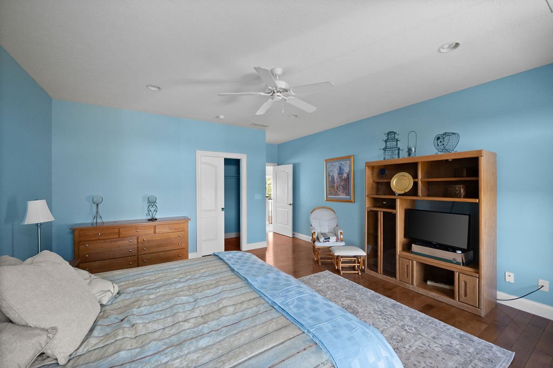
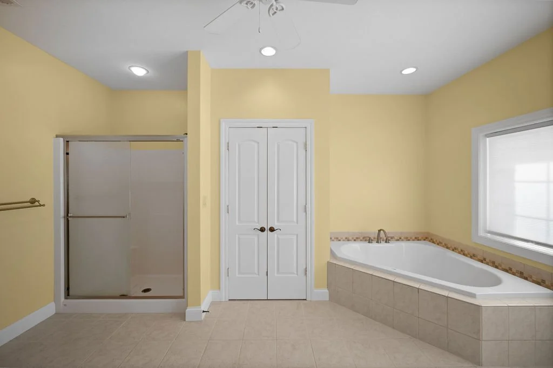
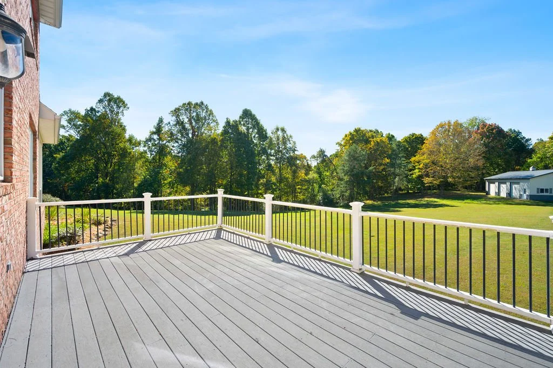
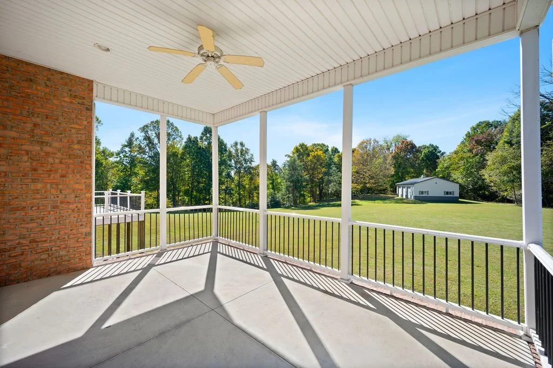
From the living room, the kitchen offers Corian counters, hardwood cabinetry, stainless appliances, an L shaped island and access to the Trex deck. A formal dining room and front laundry add function, while the sunroom opens to a covered porch and connects to the oversized three car garage. In its own wing, the main level primary suite enjoys a covered porch and an ensuite with soaking tub, step in shower and walk in closet.
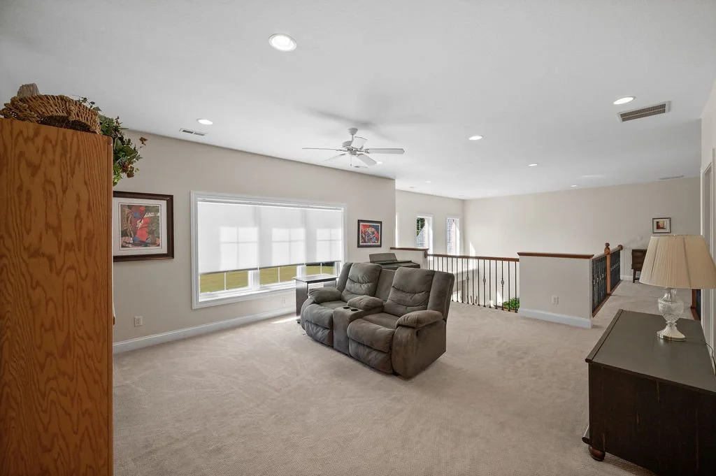
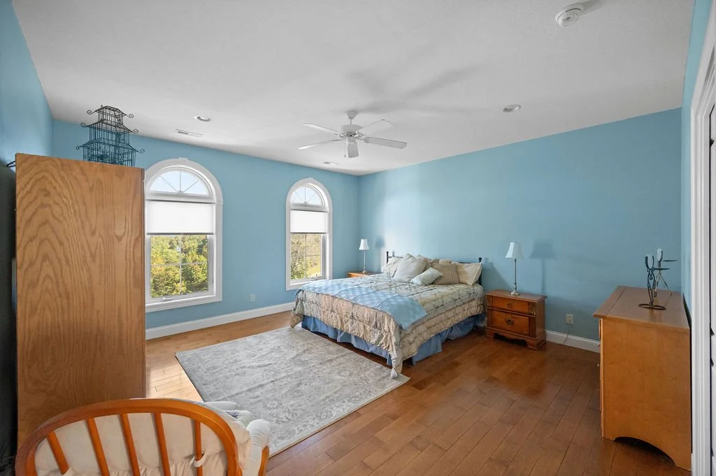
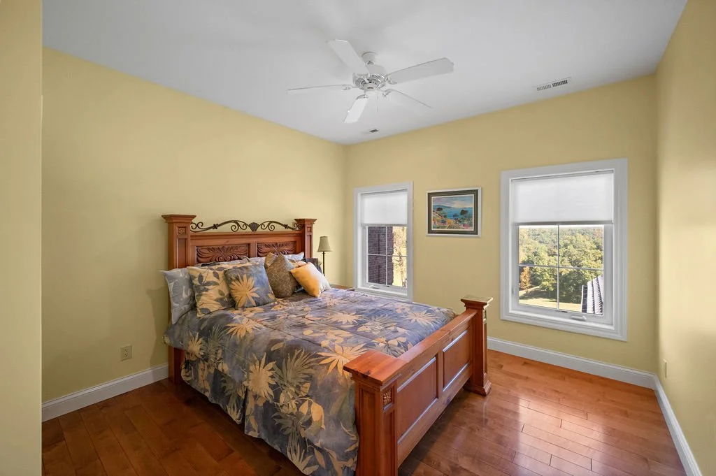
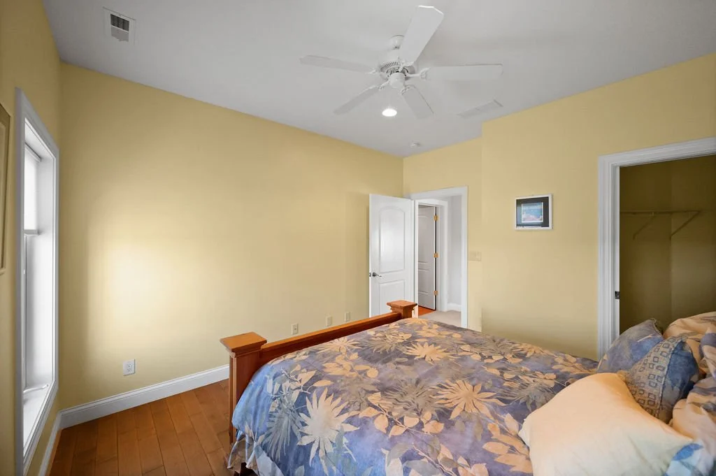
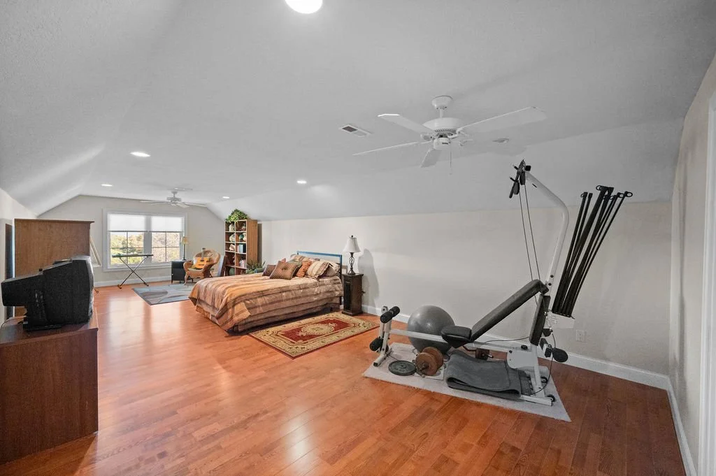
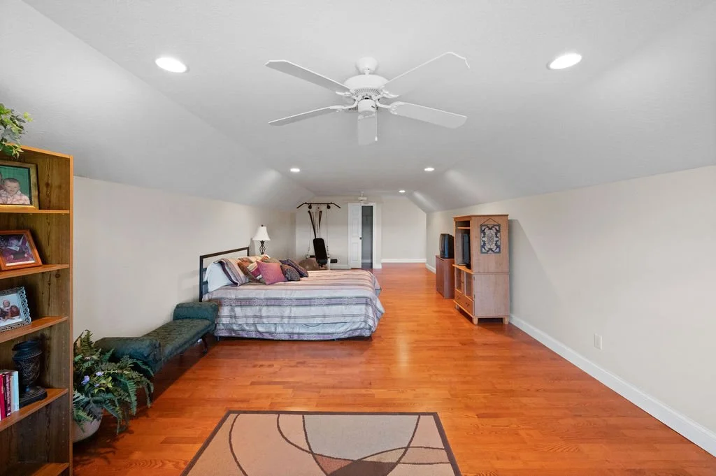
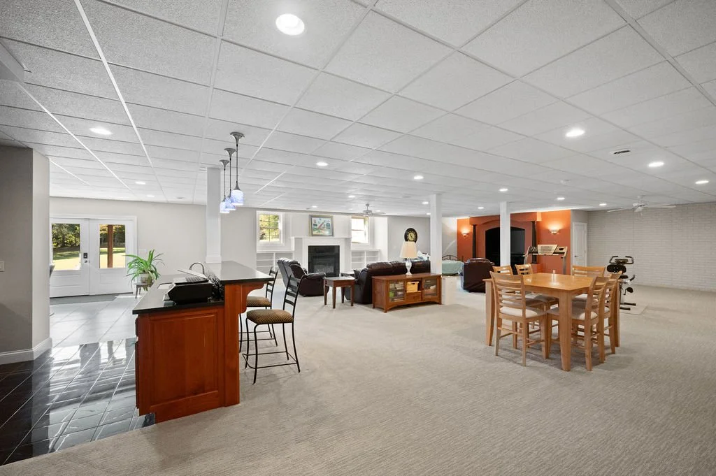
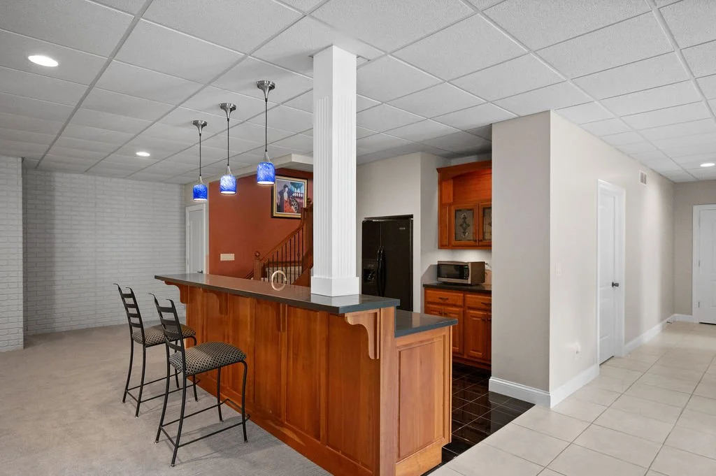
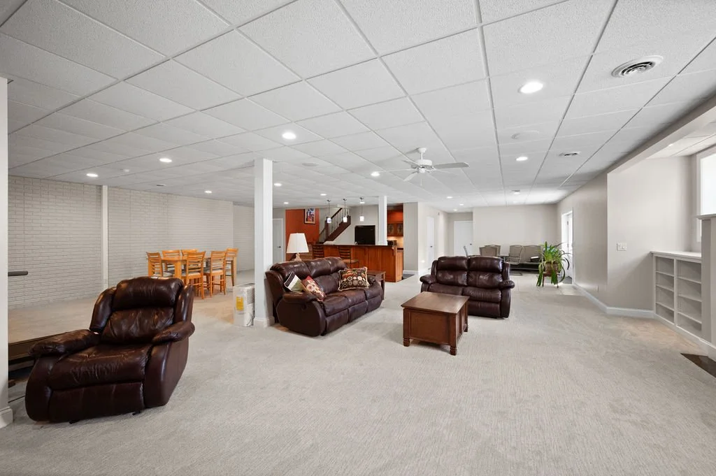
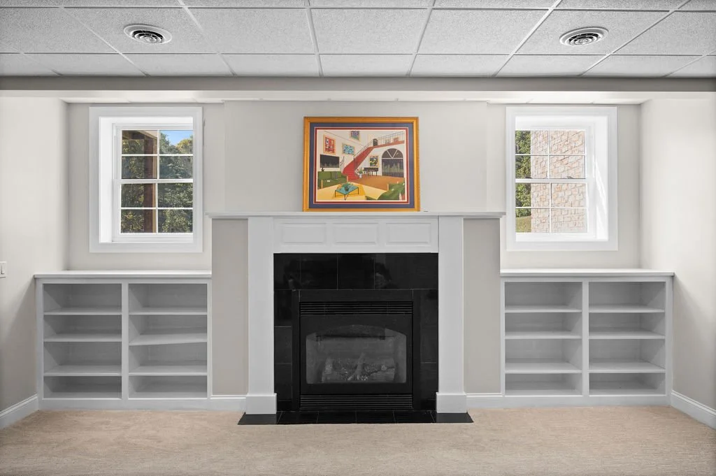
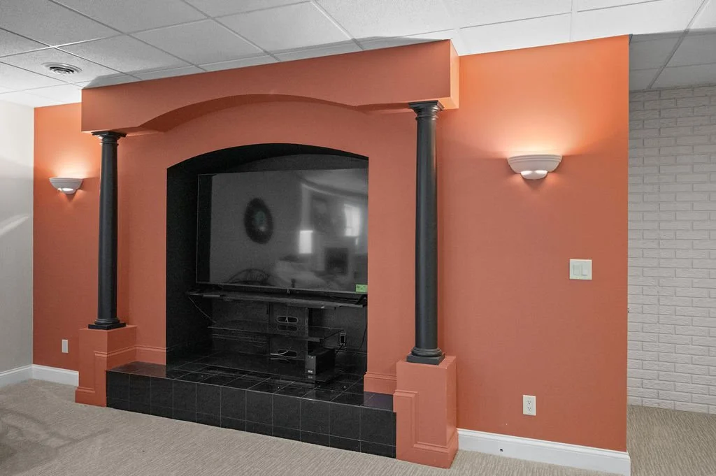
Above, a loft overlooks the rooms below, and a family area leads to three bedrooms, including one extending 39 feet, and a full bath. The finished walkout basement creates another gathering space with a kitchenette, media built ins, gas fireplace and dining area opening to the patio, plus a full bath and storage.
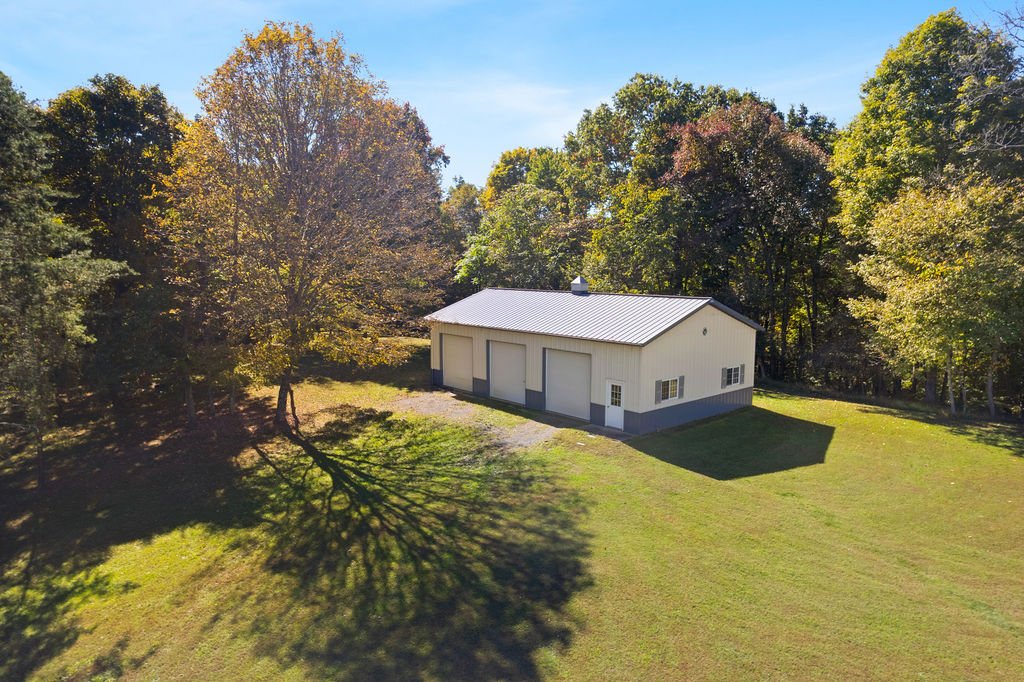
A three door pole building, dual zone HVAC, transferable warranties and meticulous upkeep add to the appeal. Beyond the home, over 30 acres of woods and cleared terrain offer privacy, room to explore and views that have to be seen to be appreciated.
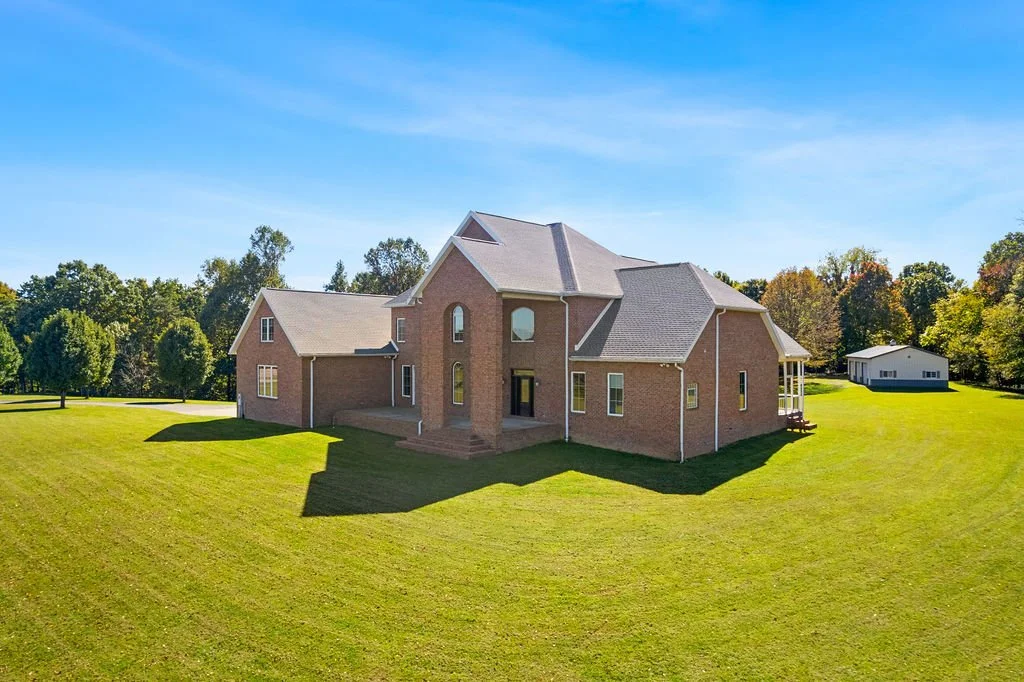
Custom Rick Webb built all-brick estate
Designed by the original and only owners
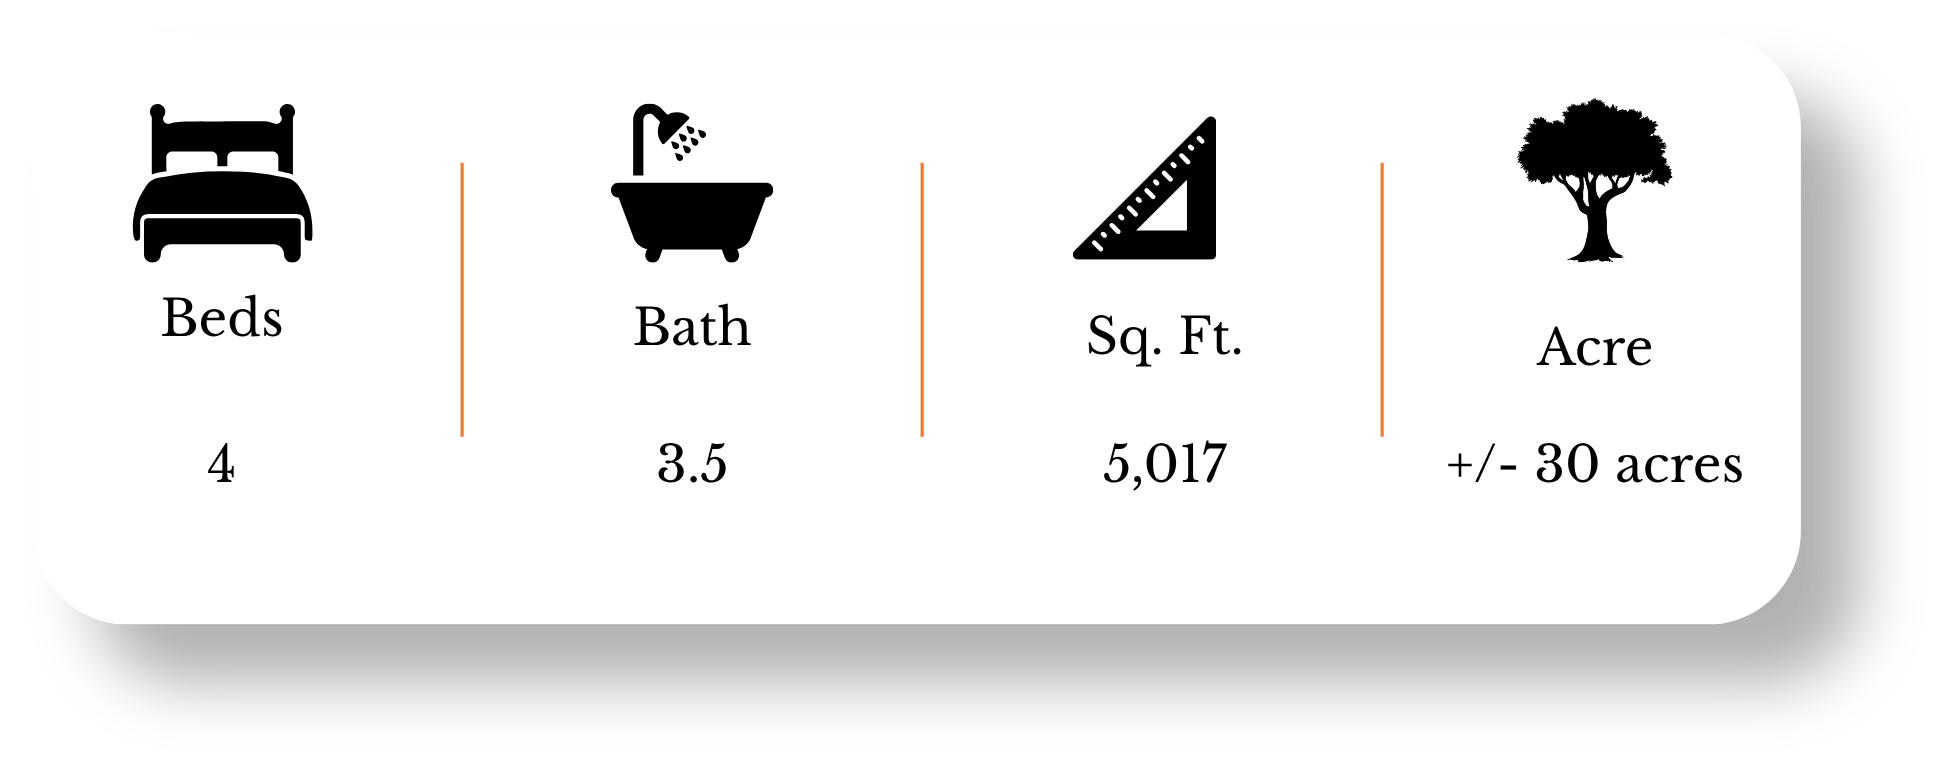
Over 30 acres of wooded and cleared terrain
Breathtaking panoramic countryside views
Beautiful tree lined paved drive
Approximately 6,804 square feet across three levels
Dramatic 20 foot ceilings in great room and living room
10 foot ceilings throughout remaining living spaces
Main level primary suite with private covered porch
Four bedrooms, three full baths and one half bath
Open loft, overhead walkway and additional family area
Finished walkout basement with kitchenette, media area and fireplace
Multiple covered porches and Trex deck
Oversized attached three car garage
Detached pole building with three tall garage doors
Dual zone HVAC and meticulous upkeep
Transferable warranties
PROPERTY HIGHLIGHTS
FLOOR PLAN
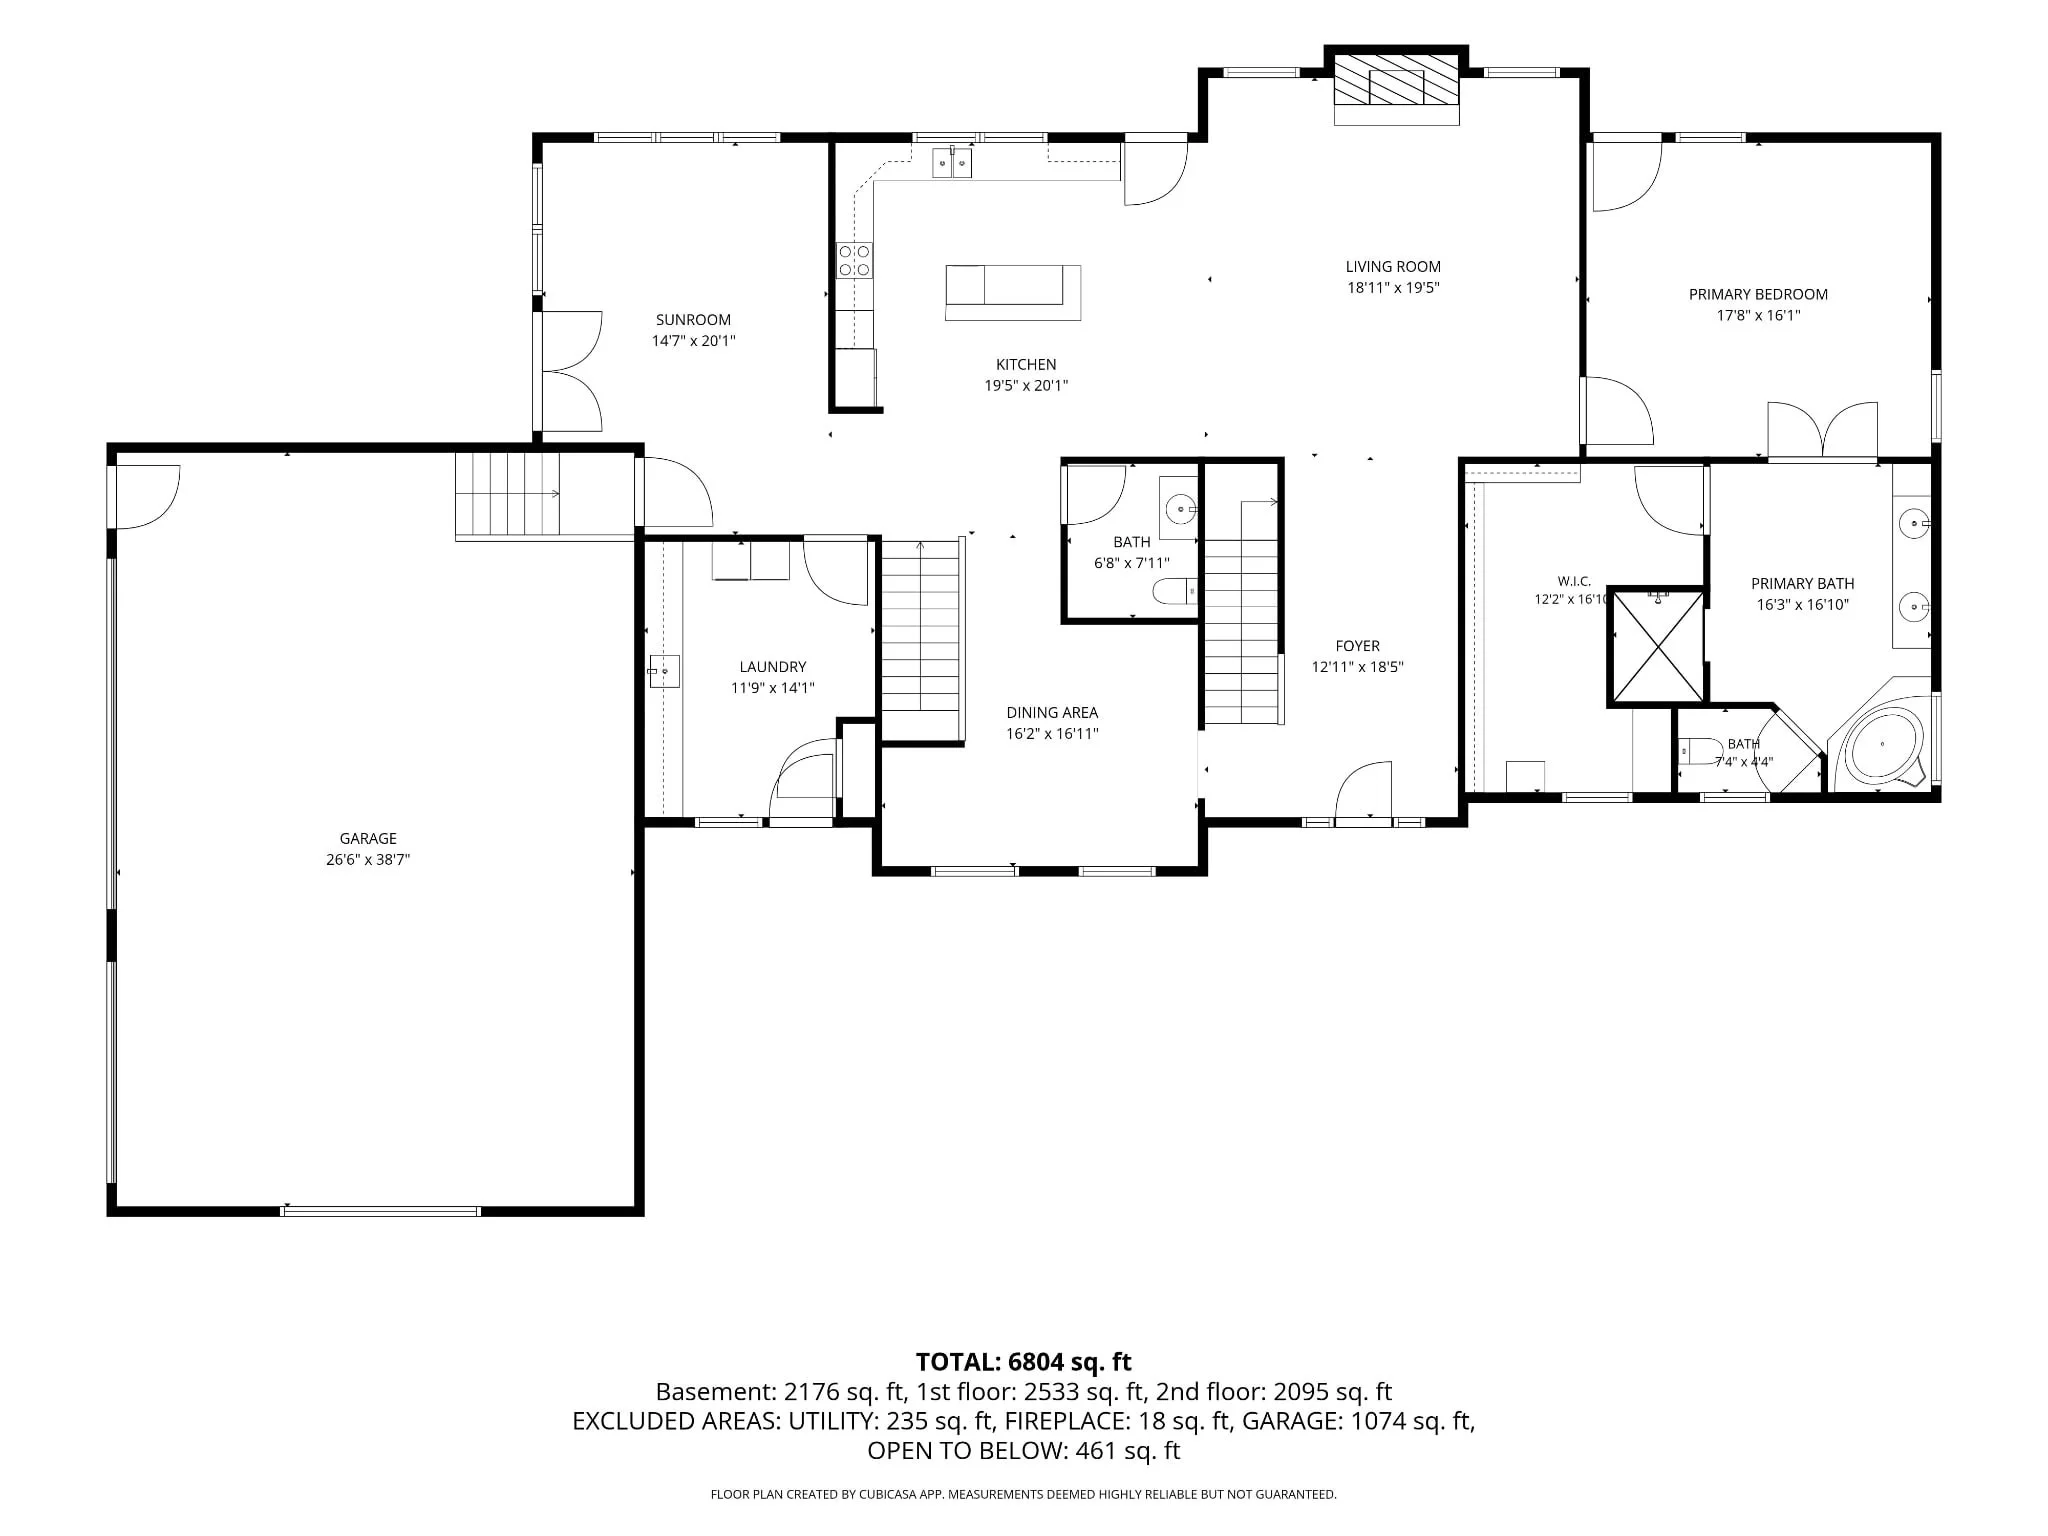
MAIN LEVEL
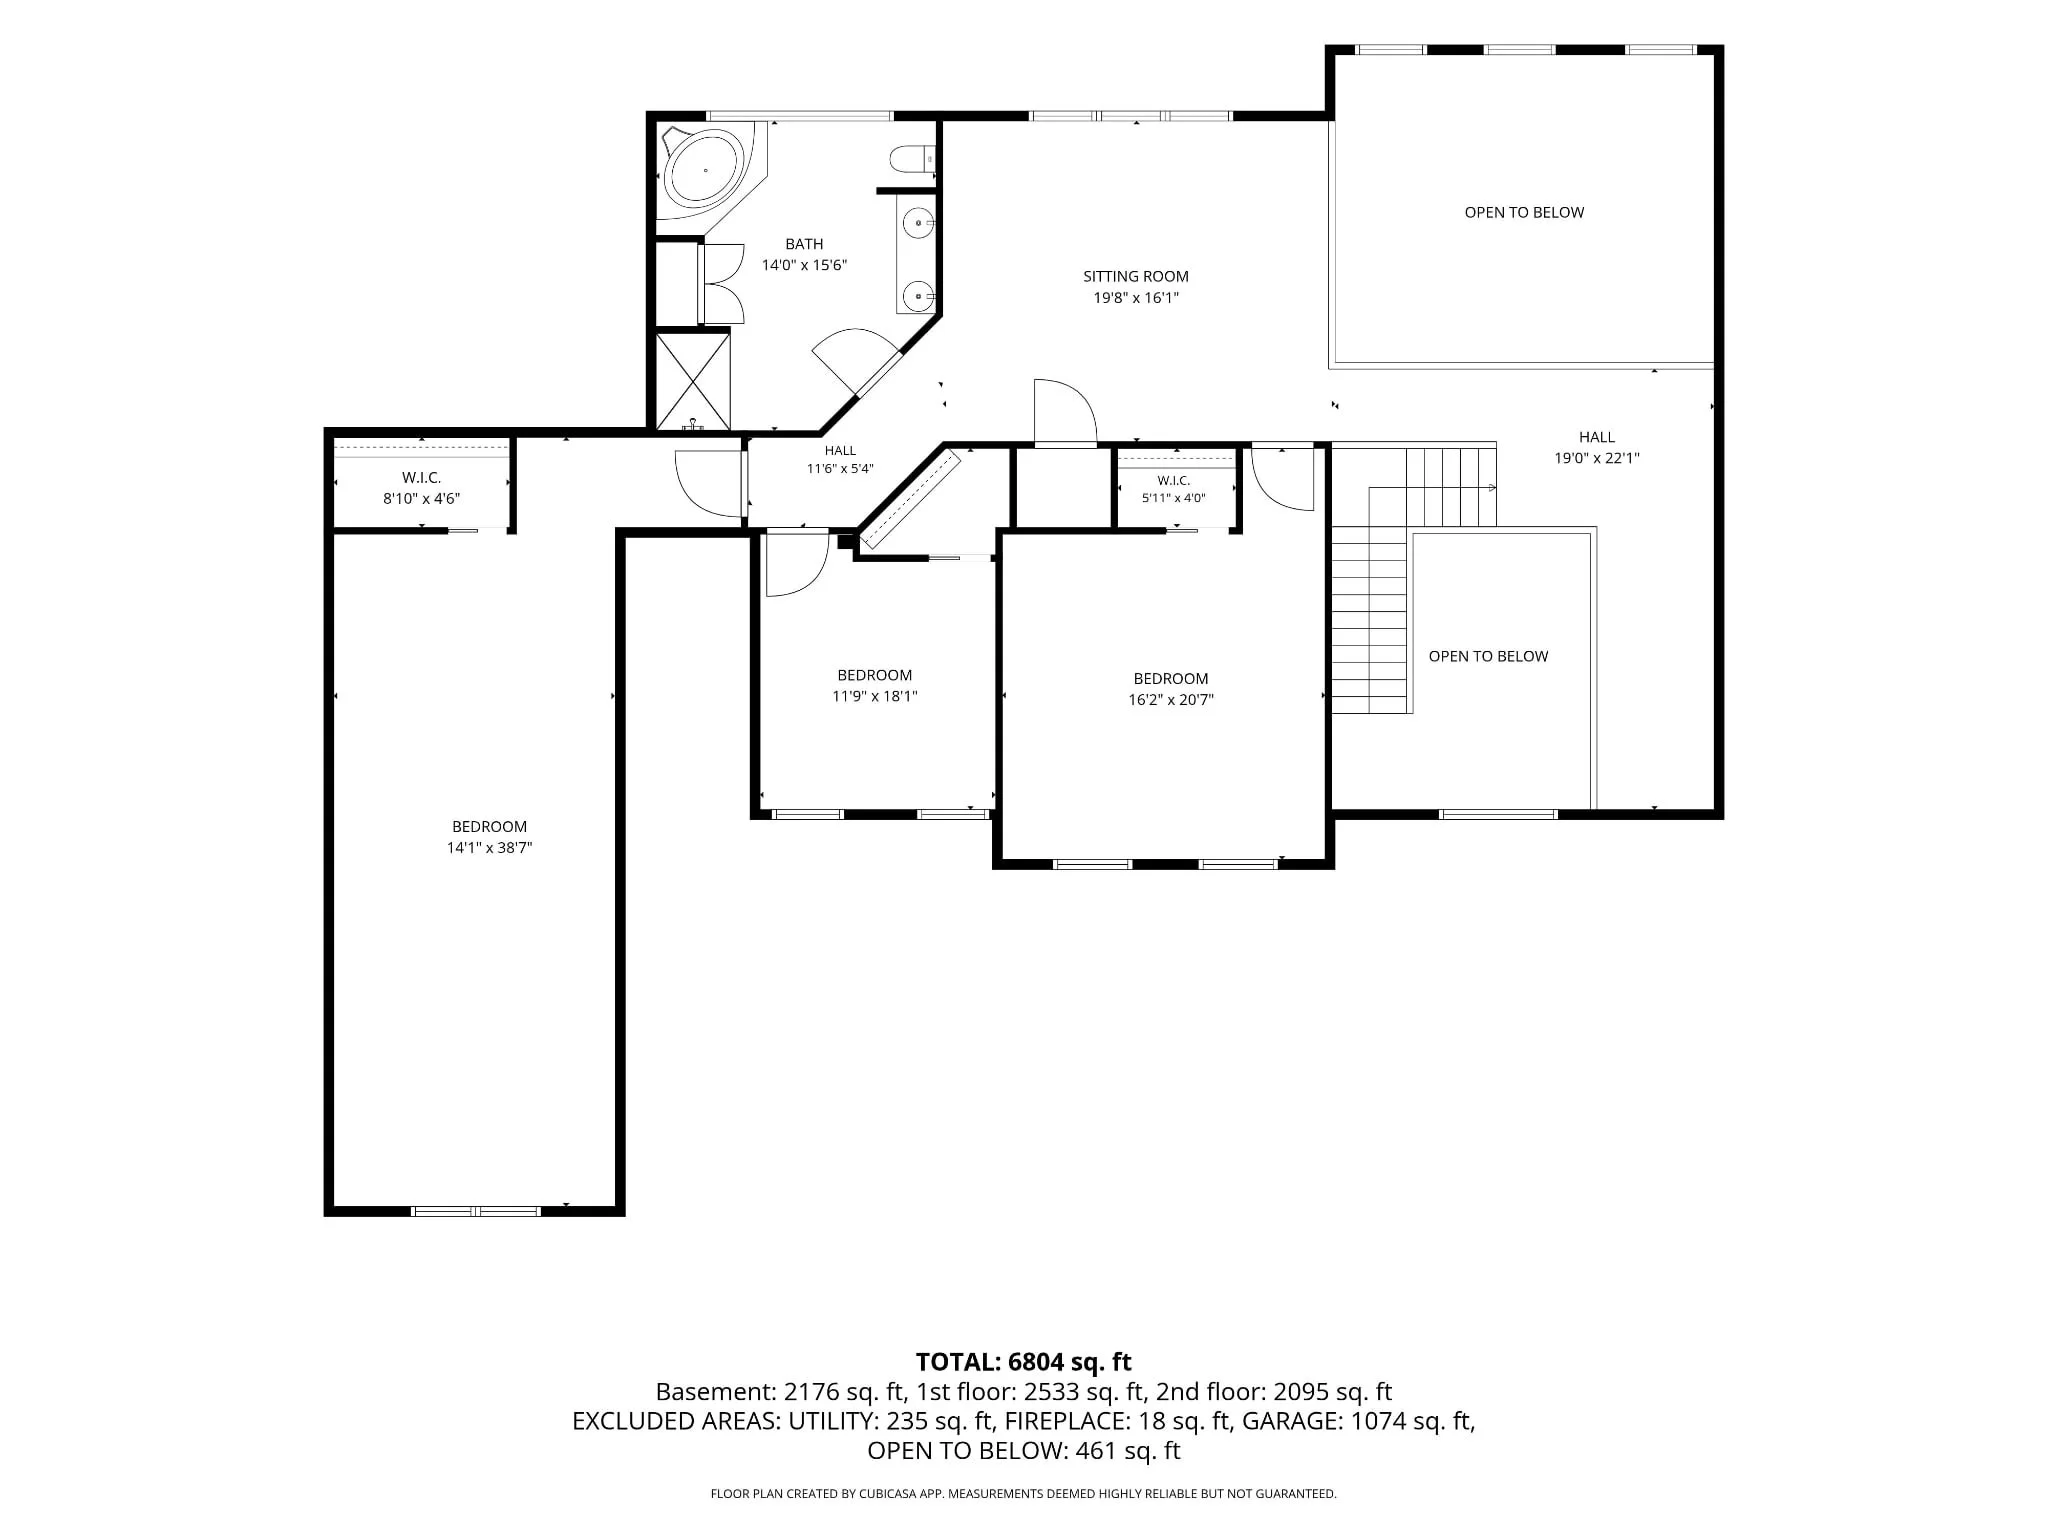
UPPER LEVEL
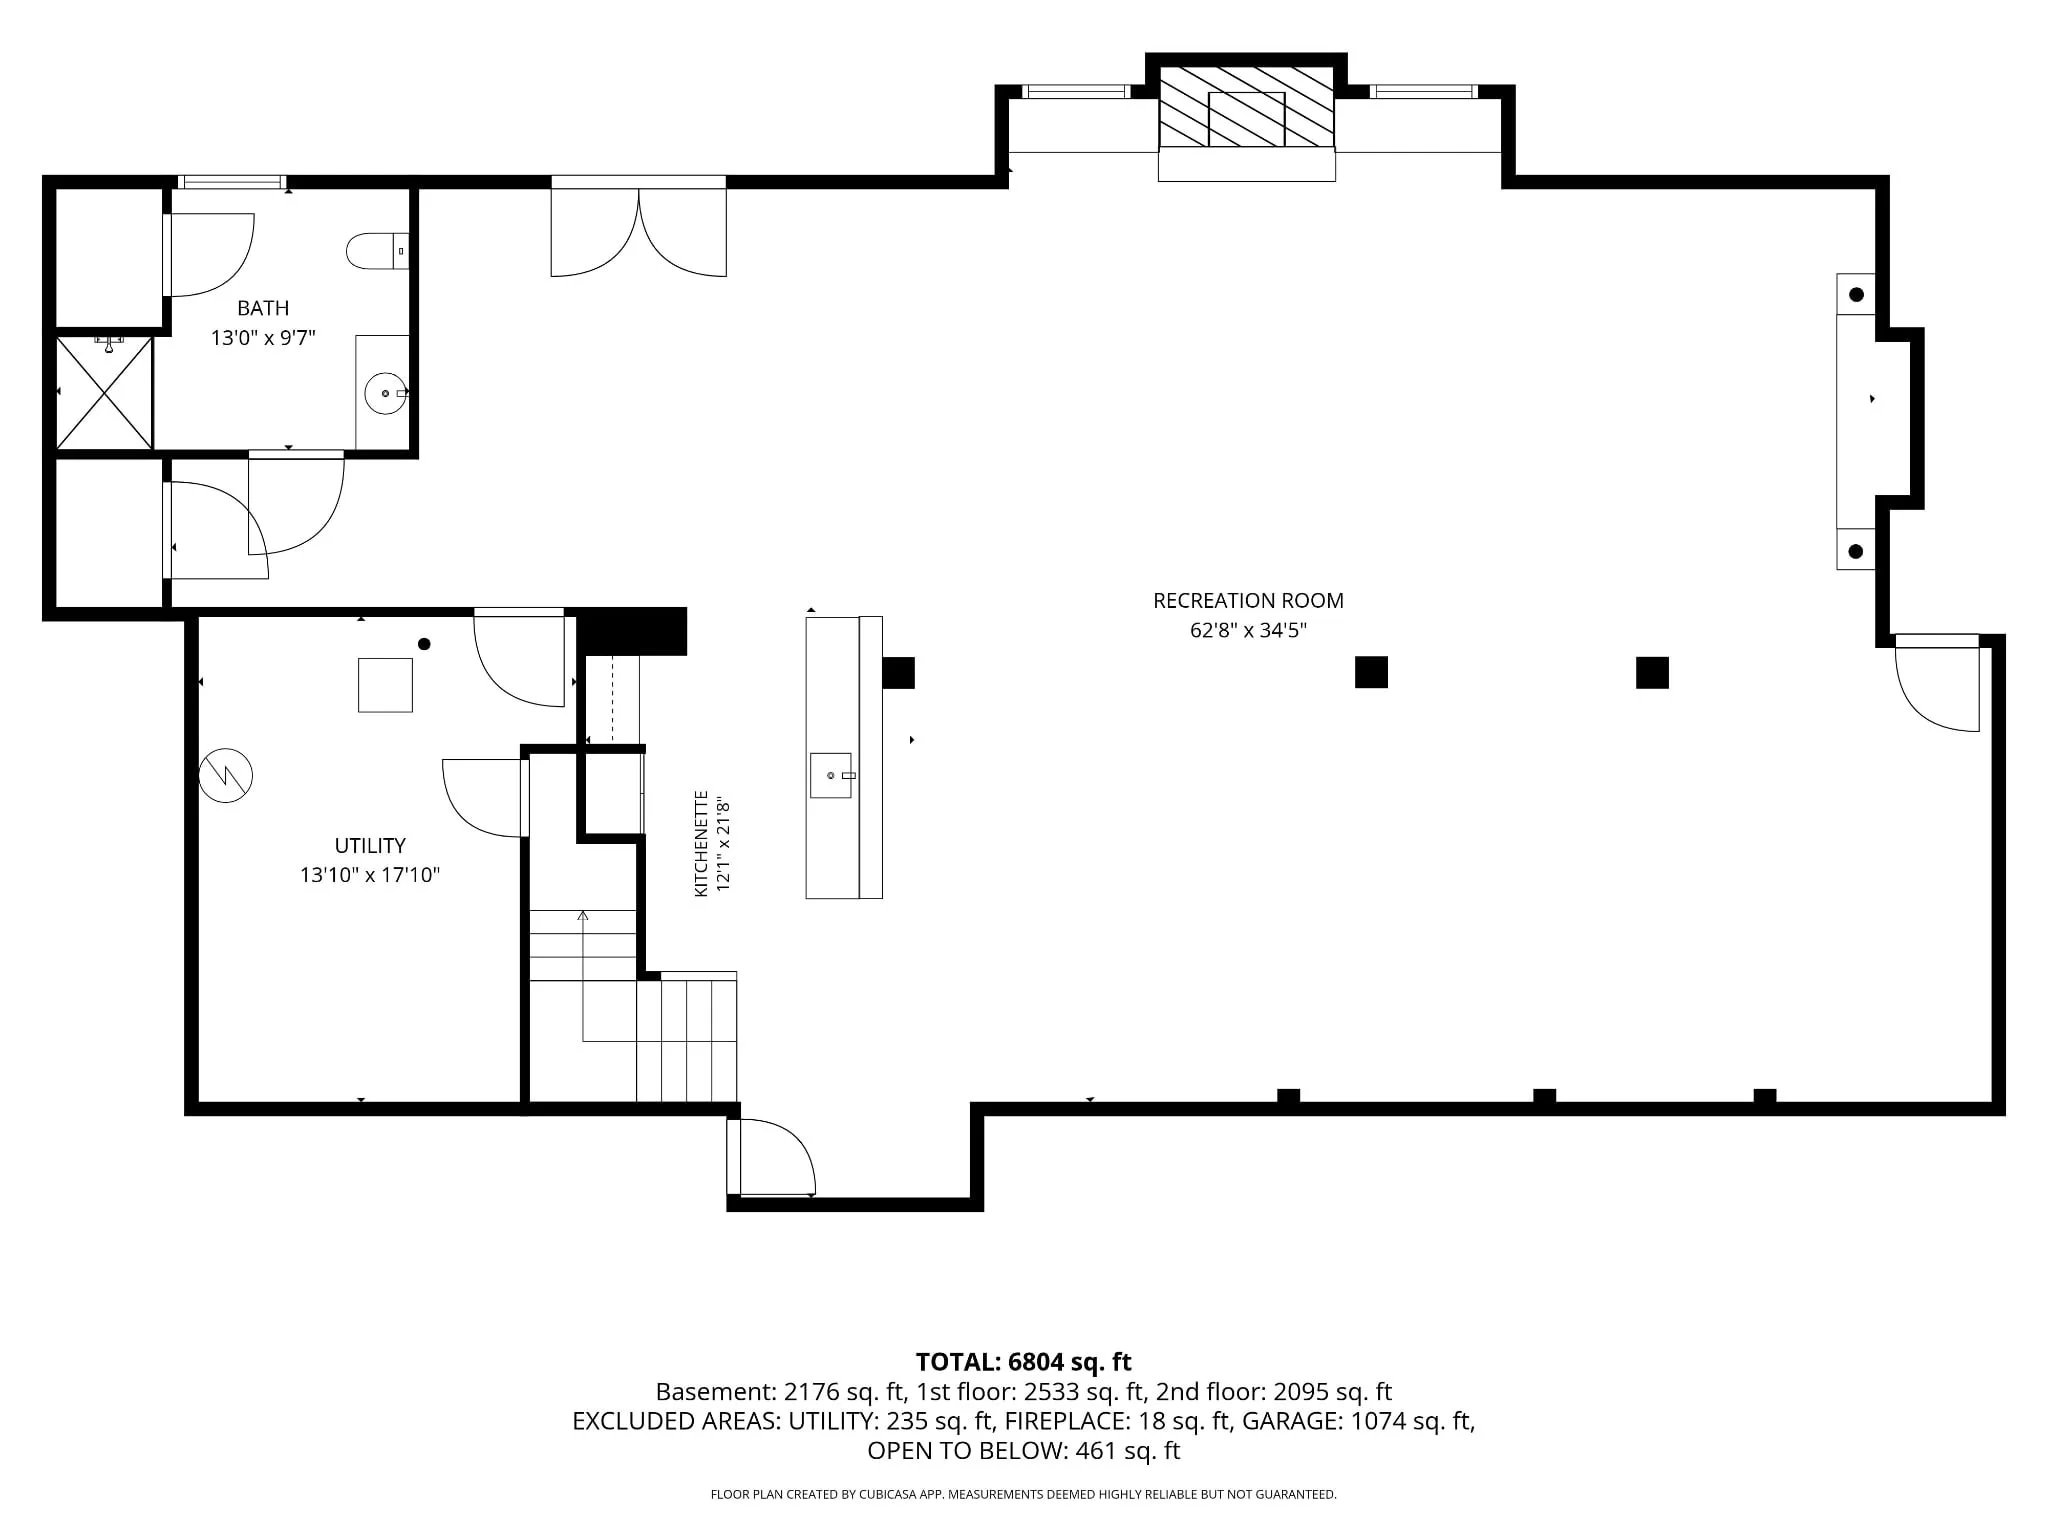
LOWER LEVEL
LOCATION
267 Grand C Heights Mineral Wells, WV 26150
VIDEO TOUR
Let’s Find Your Next Home.

Schedule a Private Showing
Interested in learning more or scheduling a private tour? I'd be happy to answer your questions and help you explore whether this home is the right fit.