
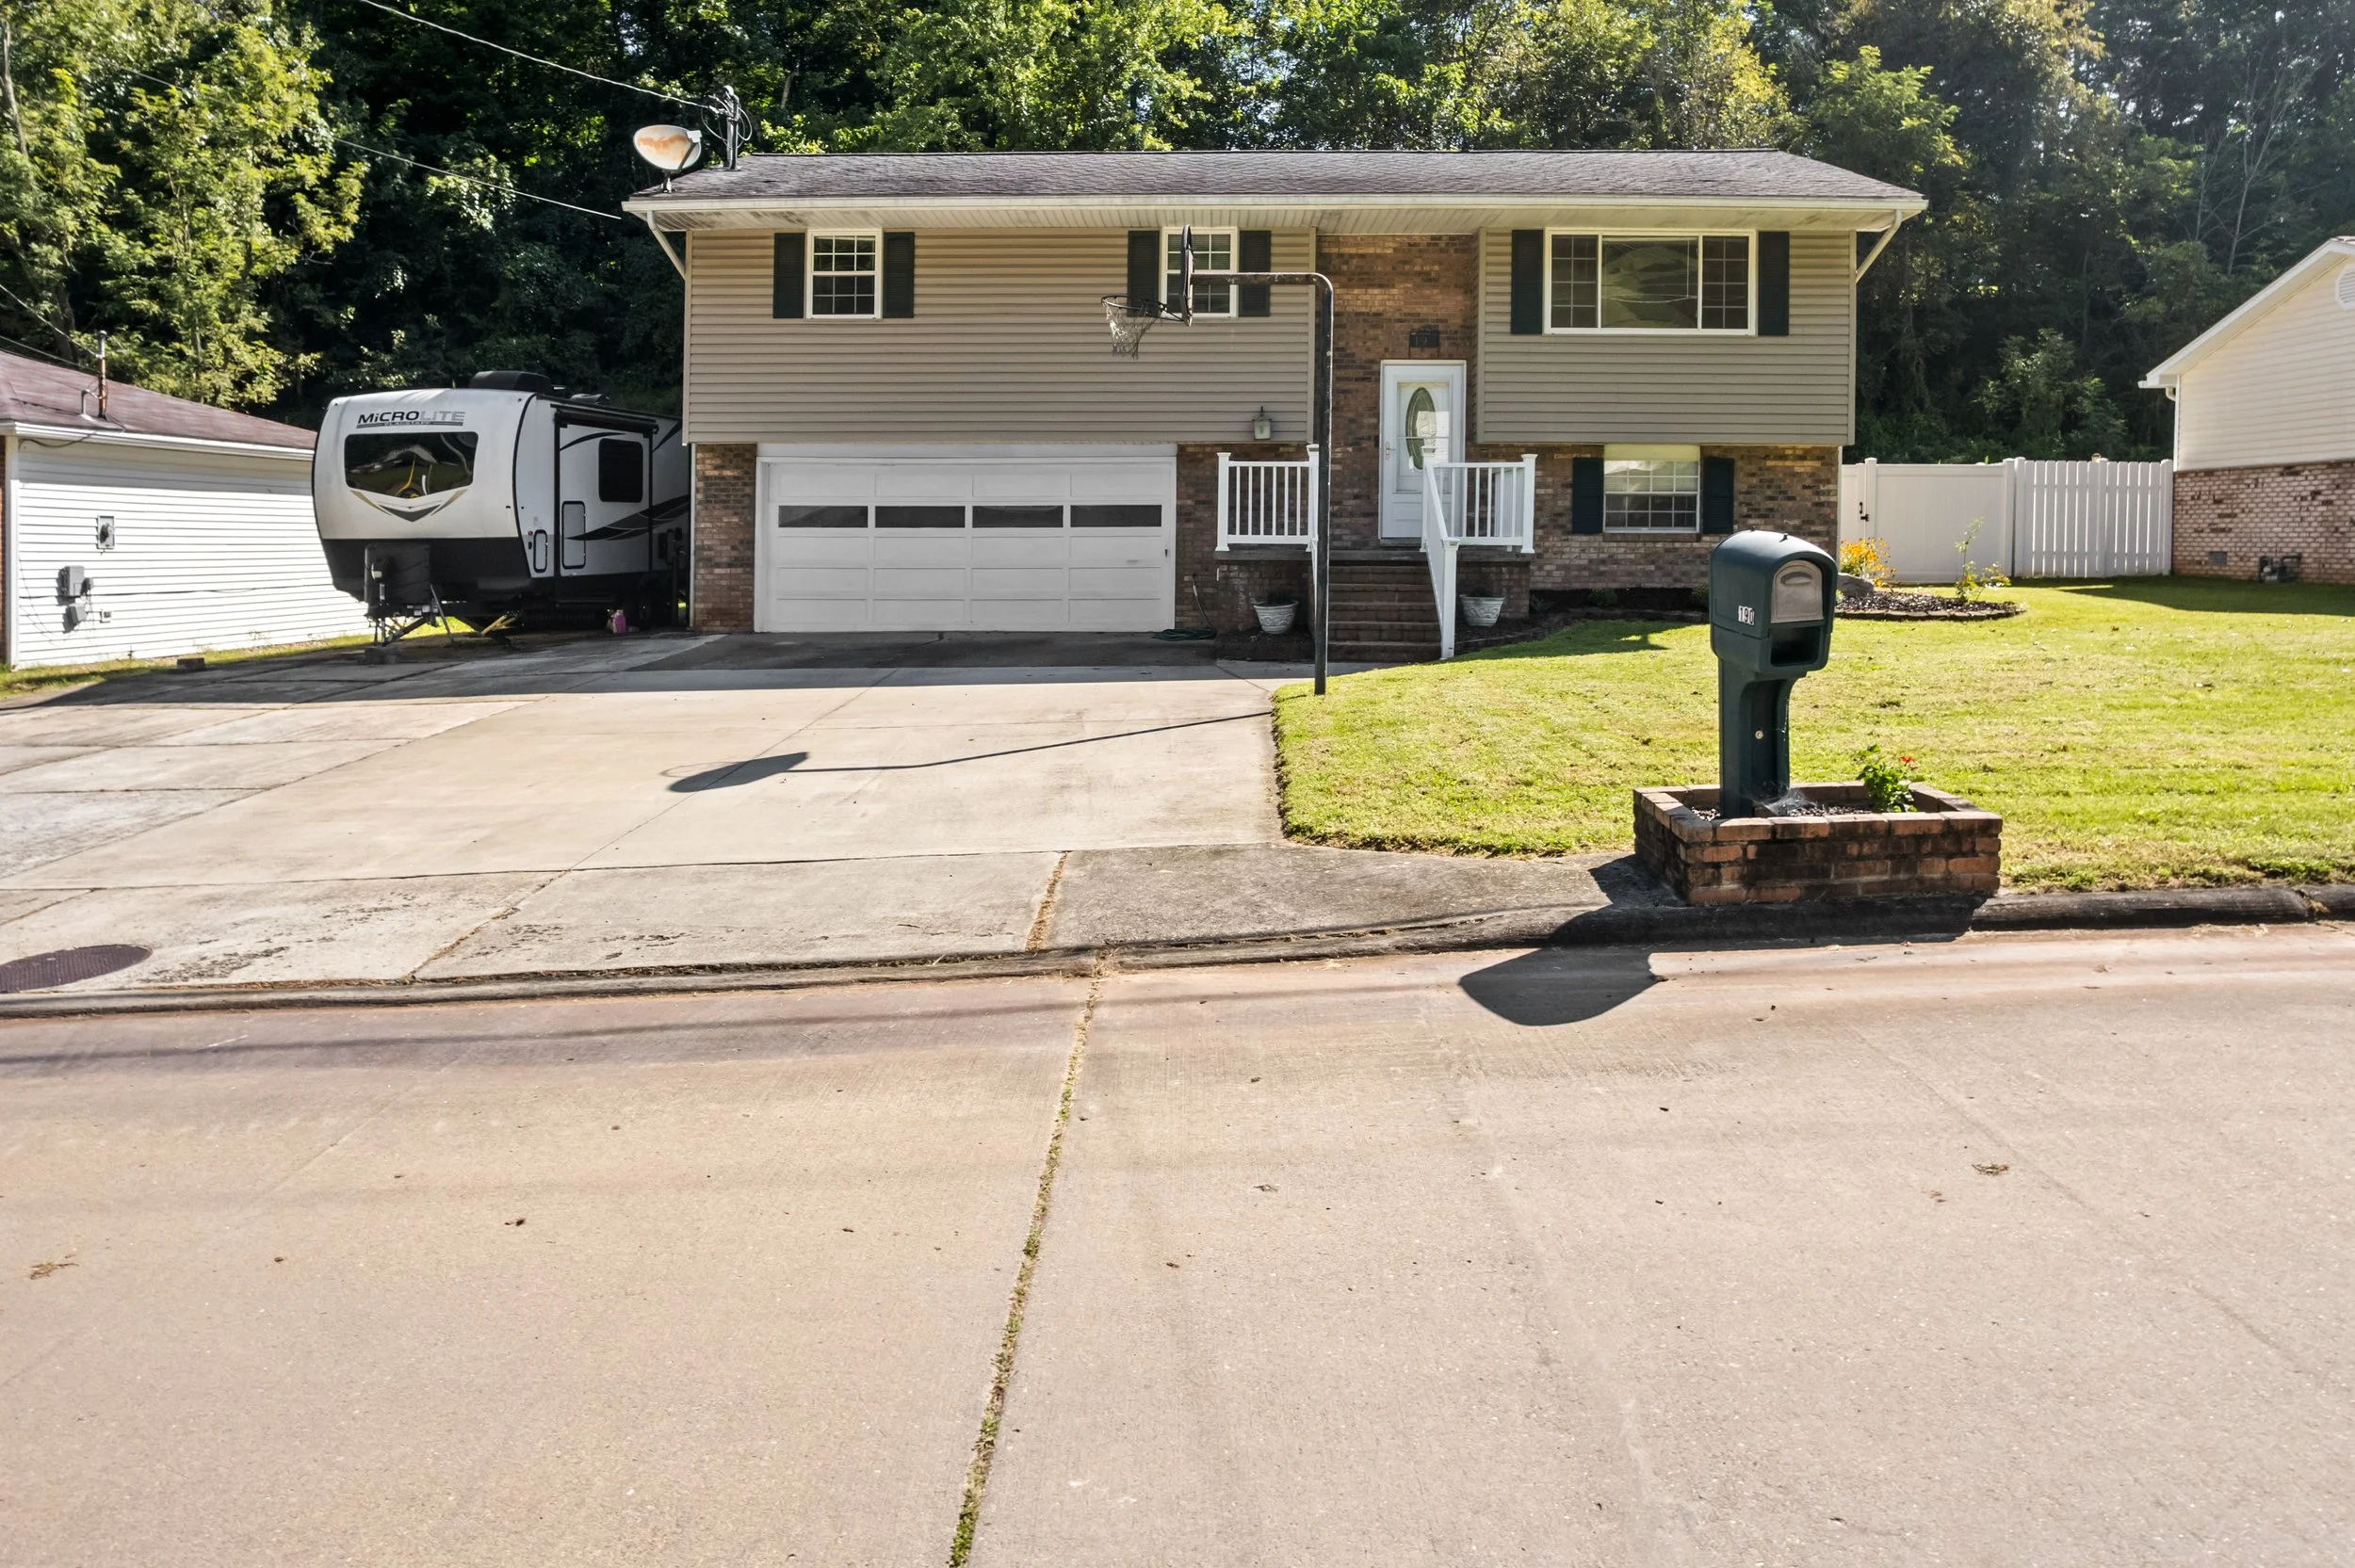
A Home That Makes Every Level Count
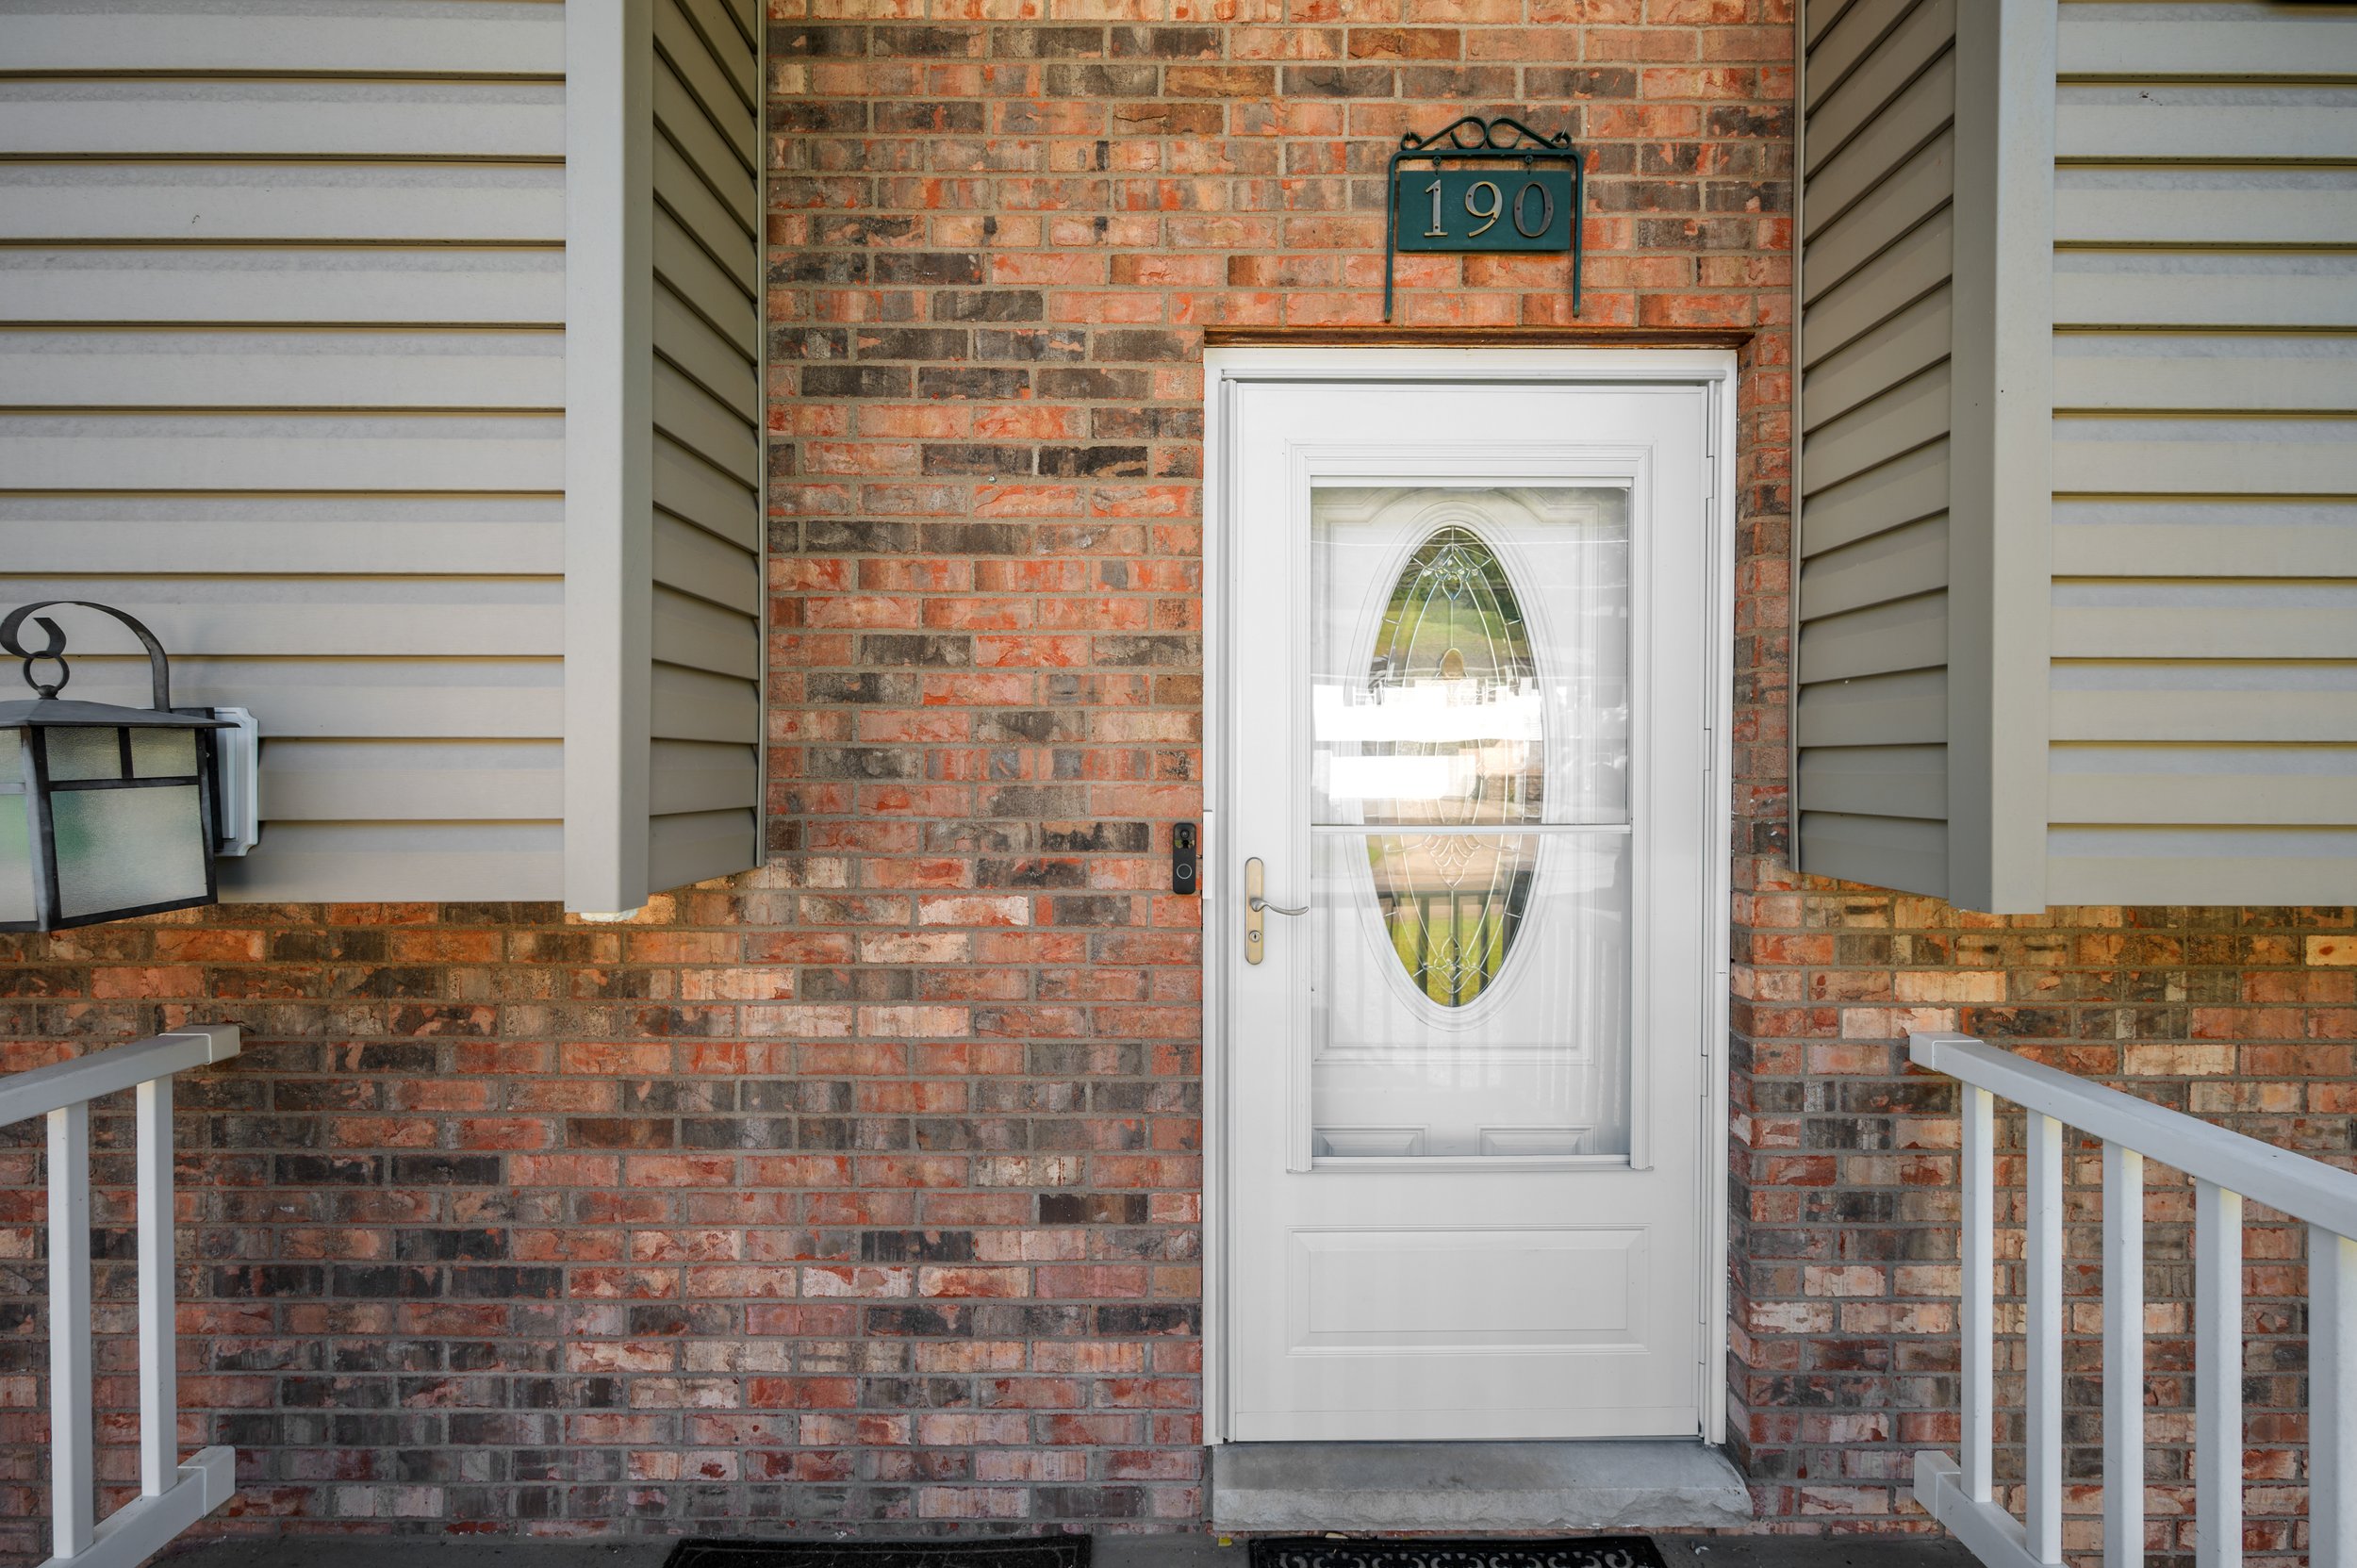
190 Suzanne Street Washington, WV 26181
$265,000




Sq. Ft.
Beds
Baths
Acre
0.24
3
2.5+
2,246
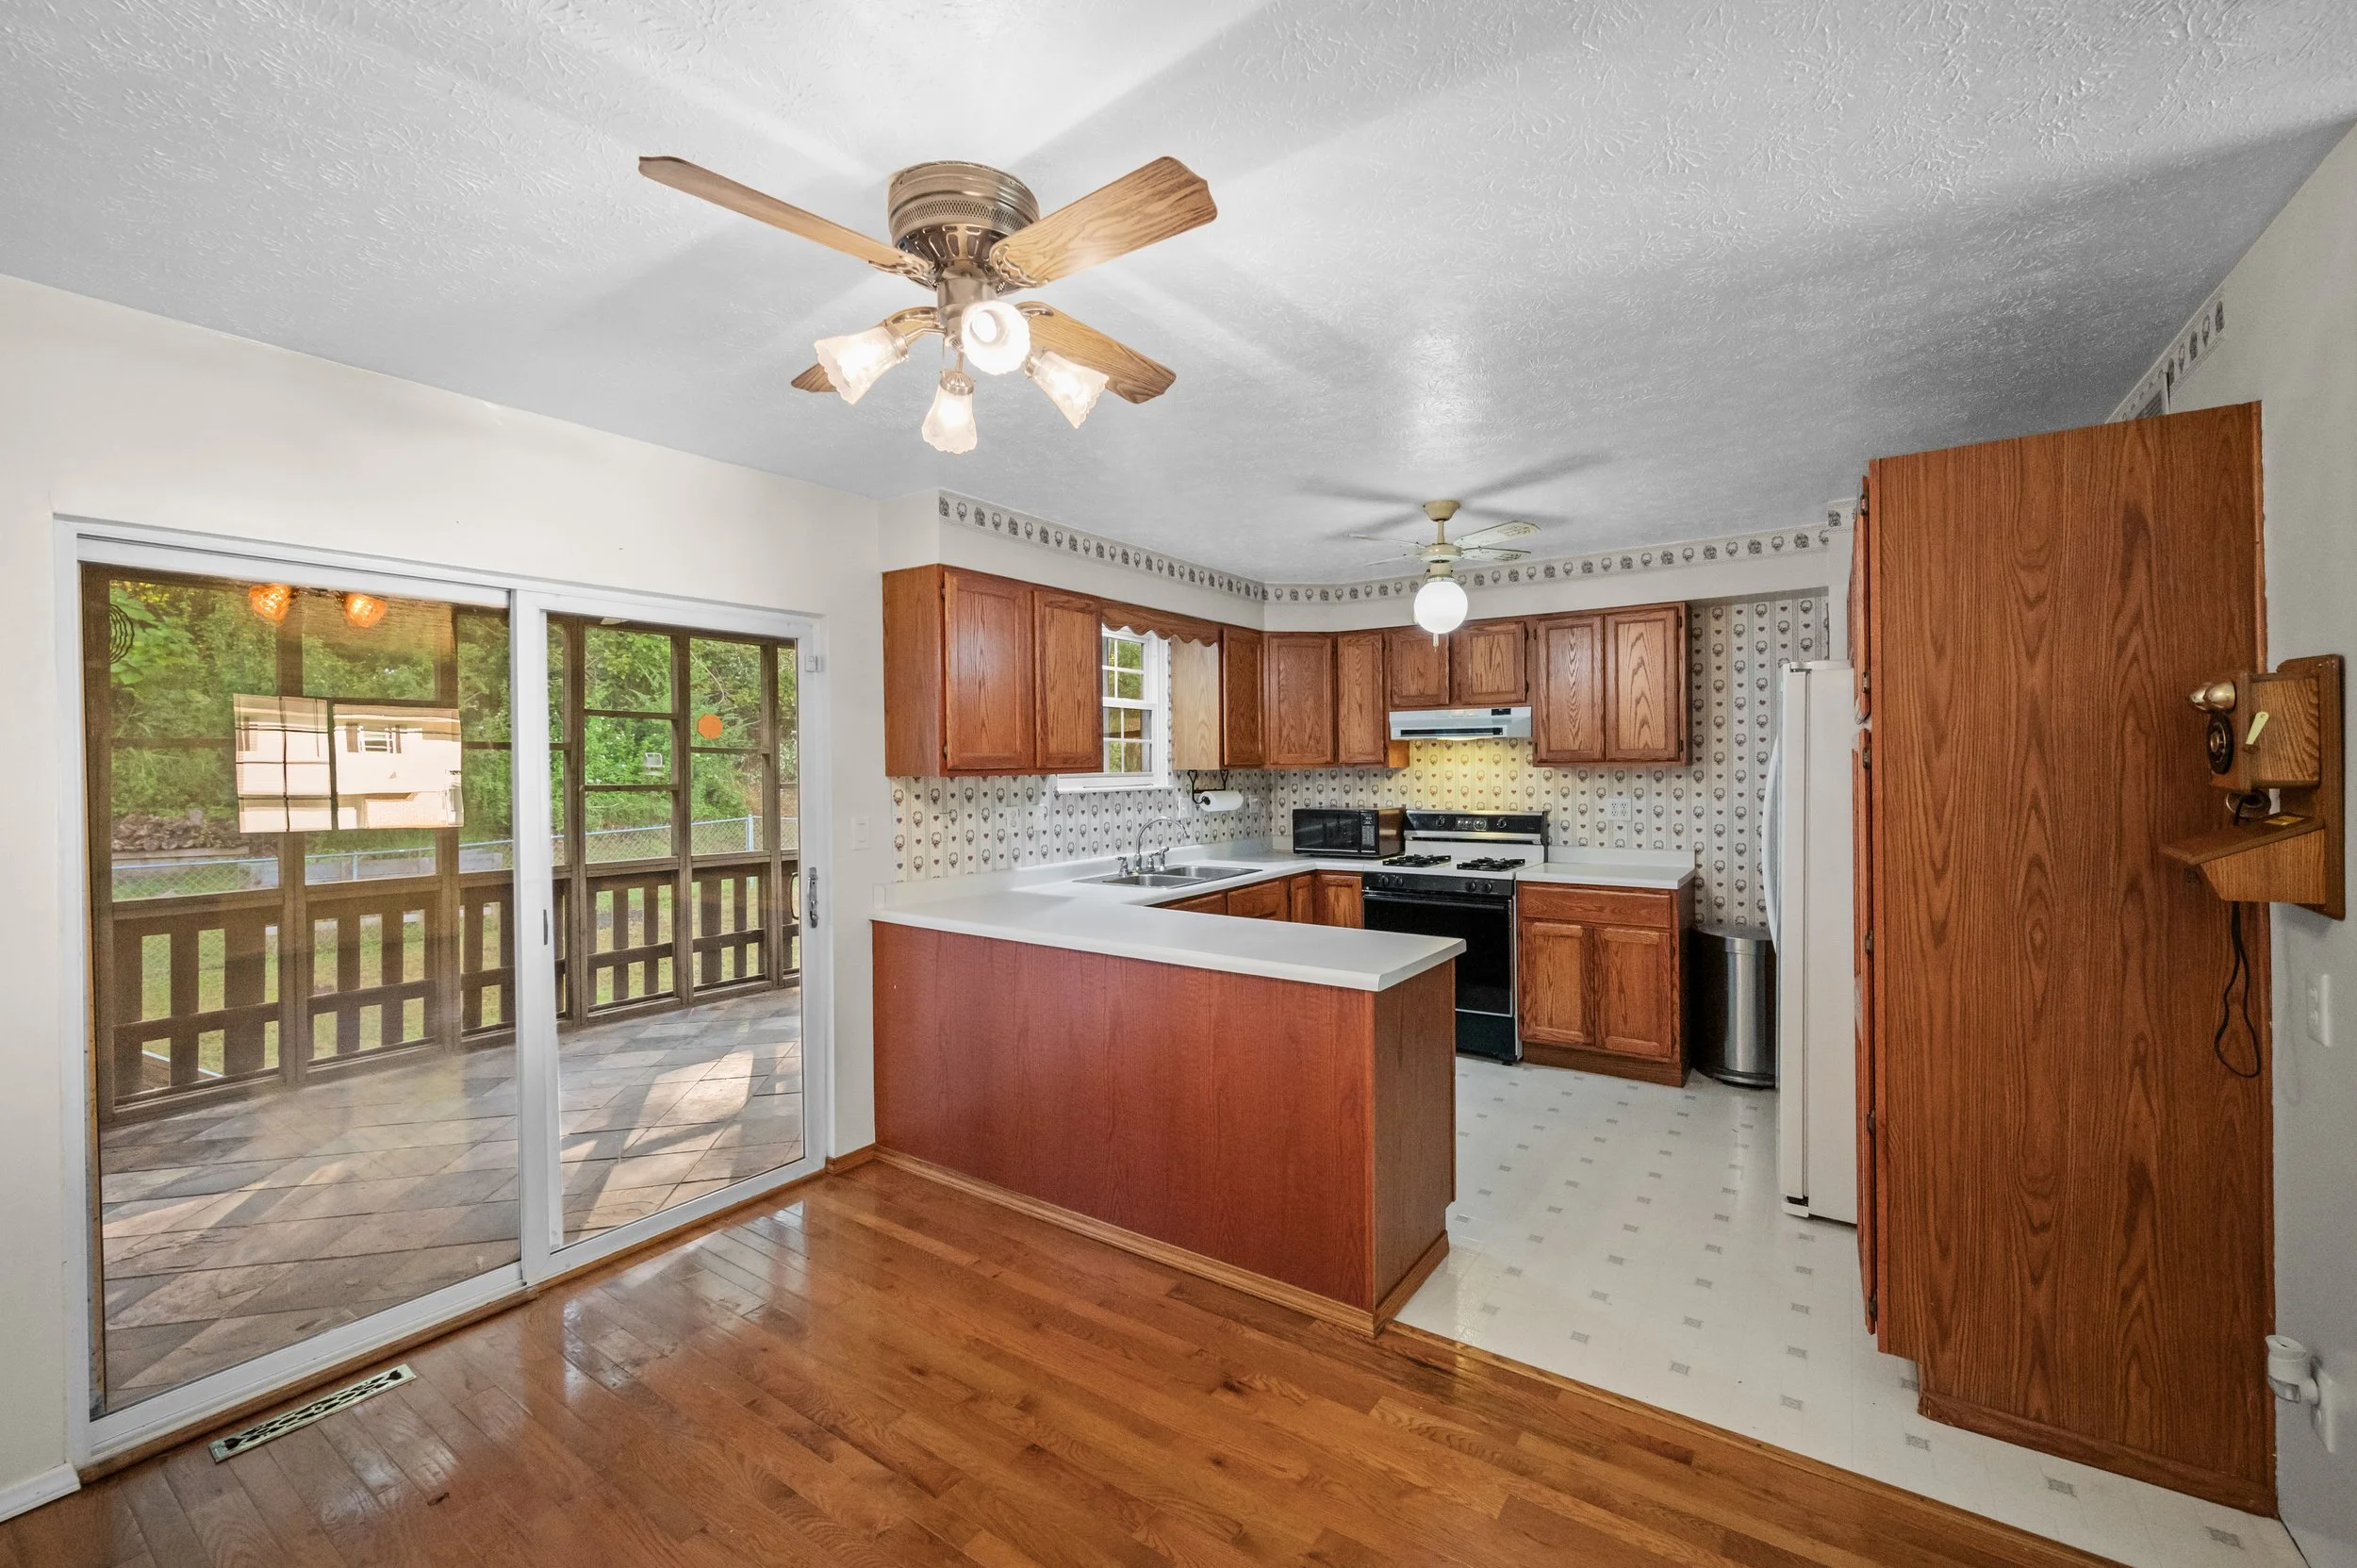
More Living, More Storage, More Possibility
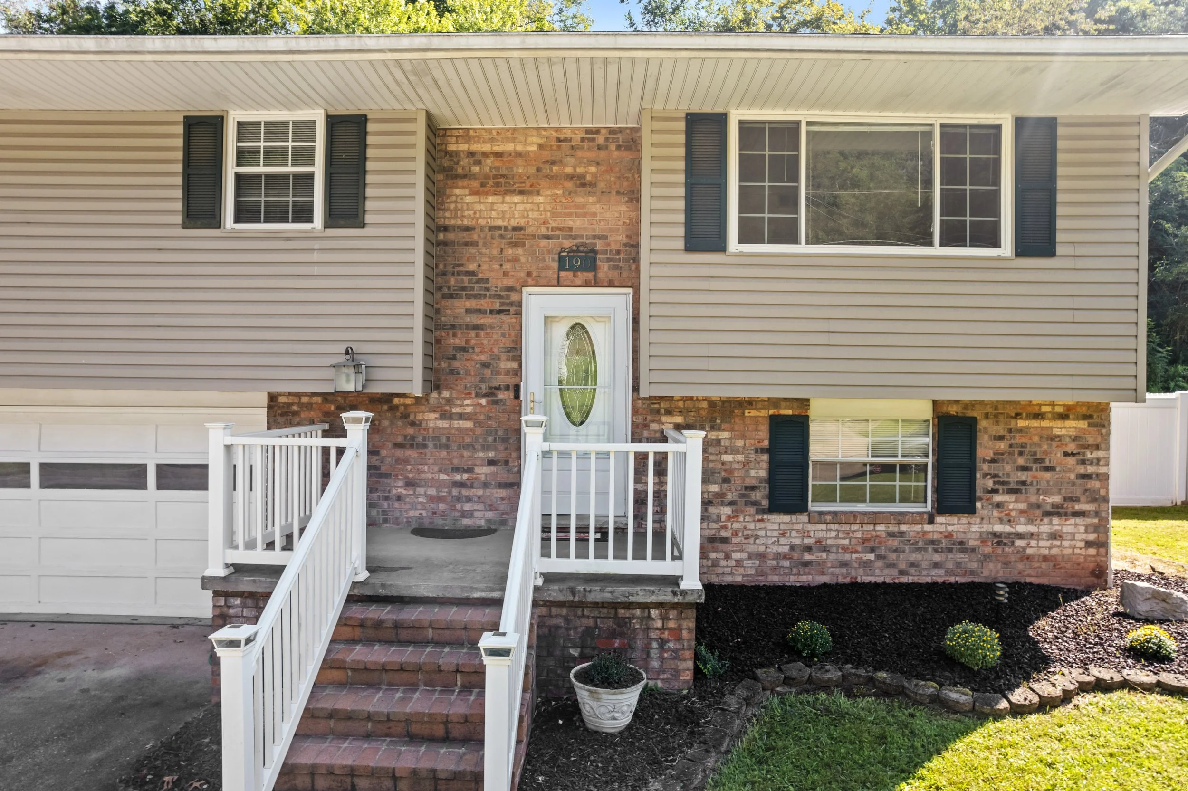
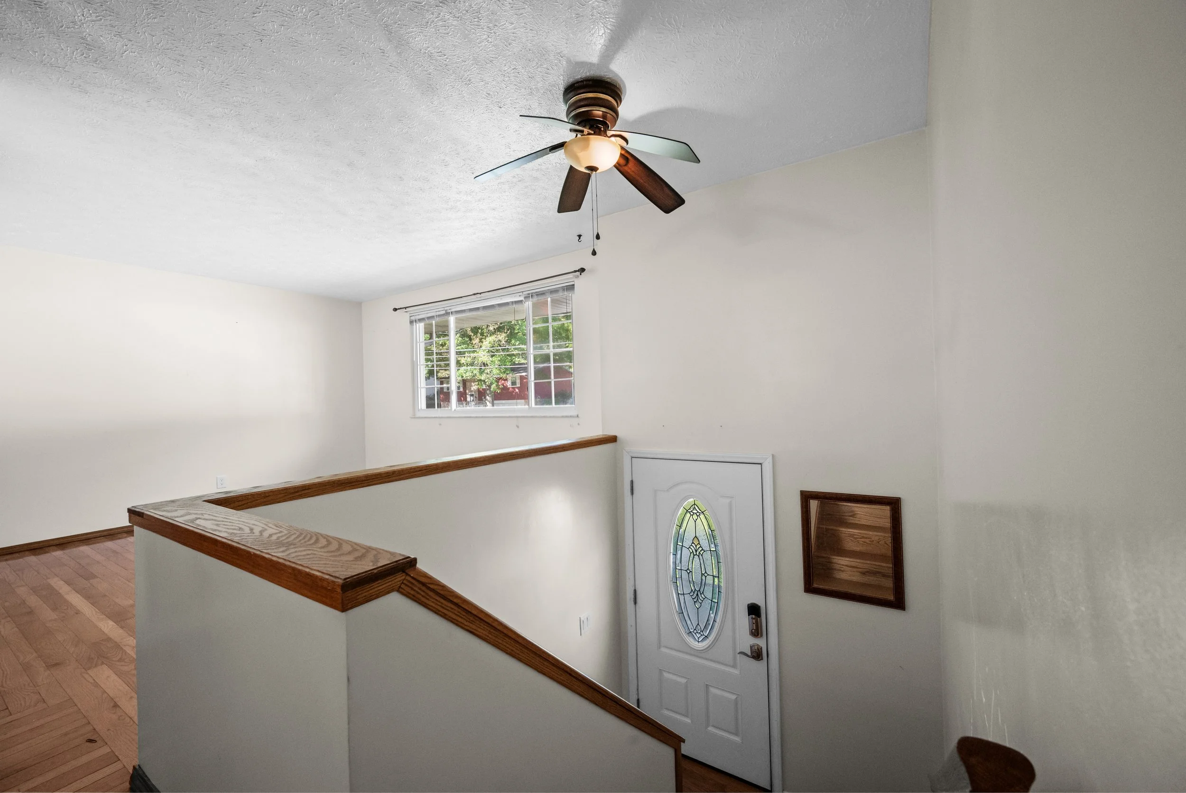
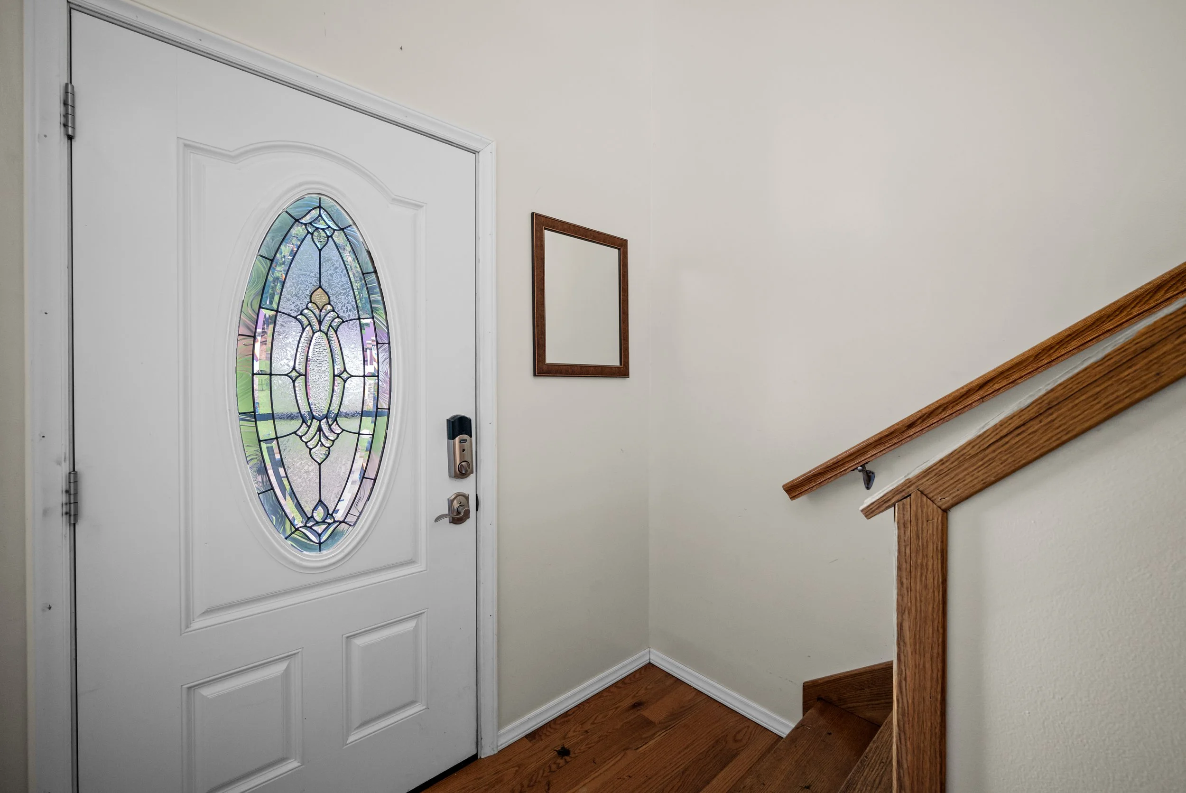
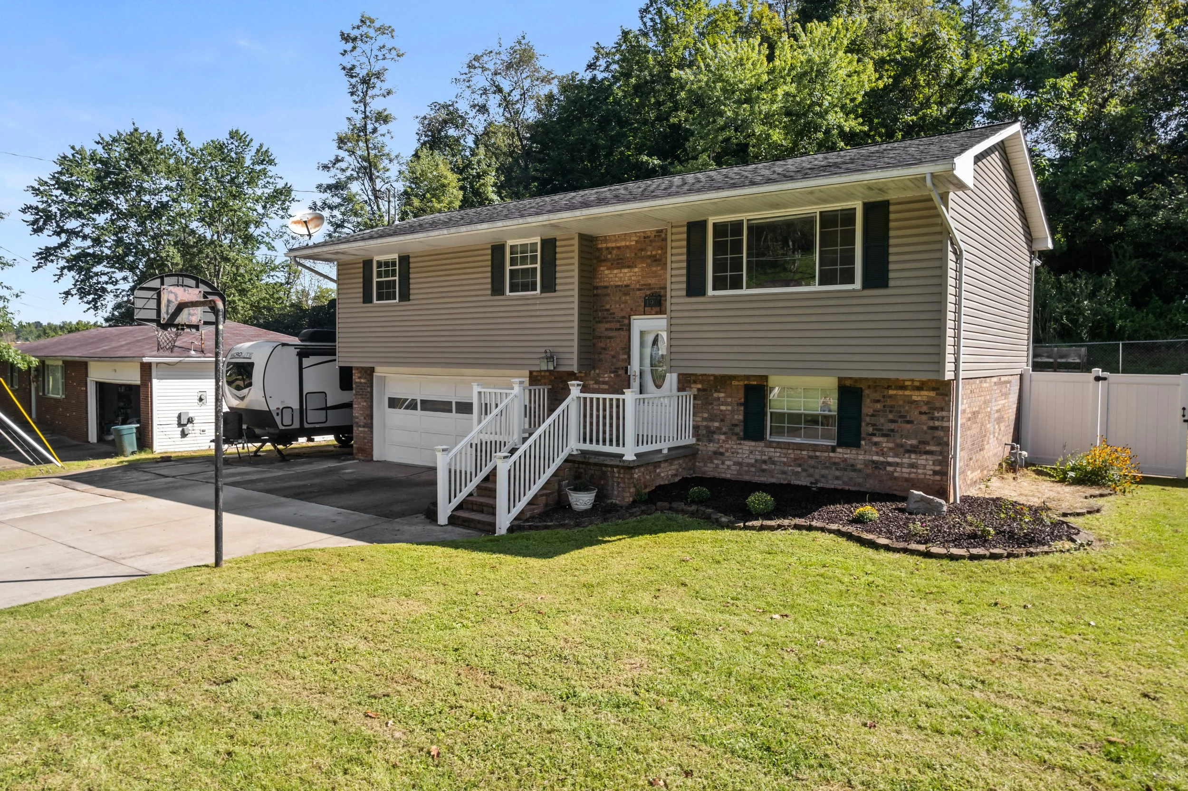
A split foyer layout can be incredibly functional, and this home is a great example of why. With living areas on both levels, the design makes excellent use of every part of the home while giving you storage, options and room to spread out.
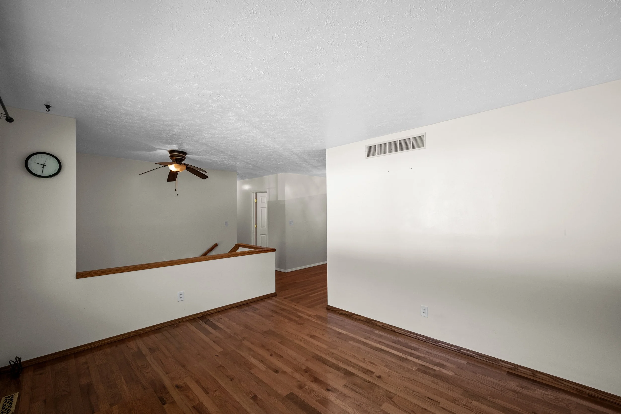
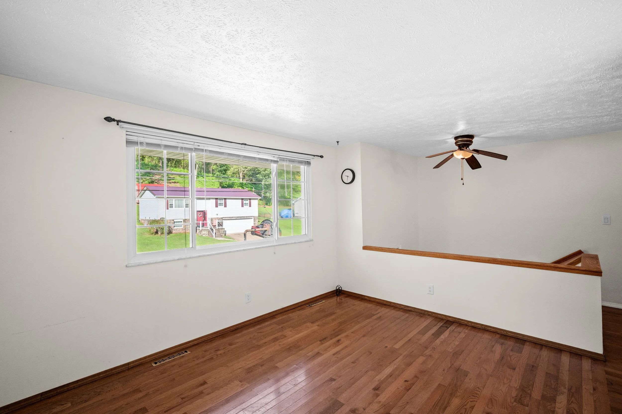
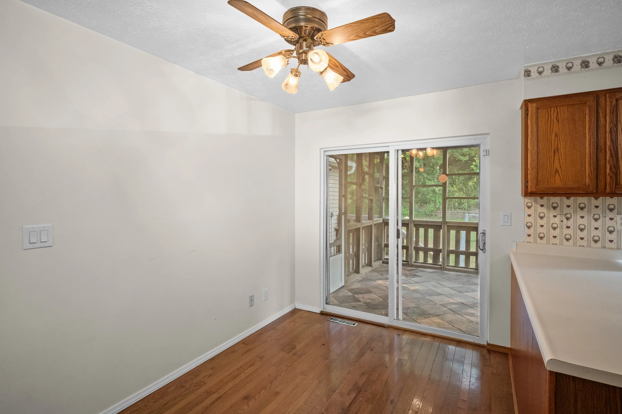
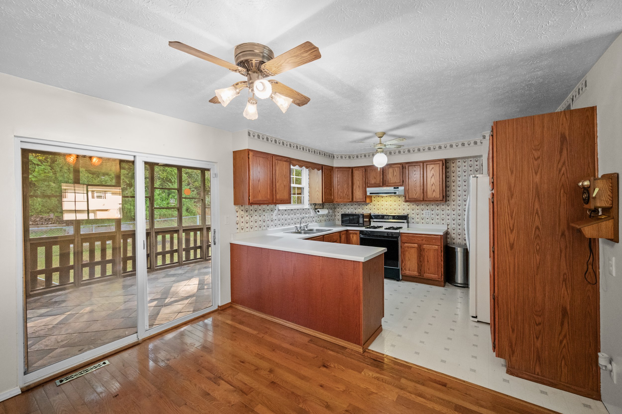
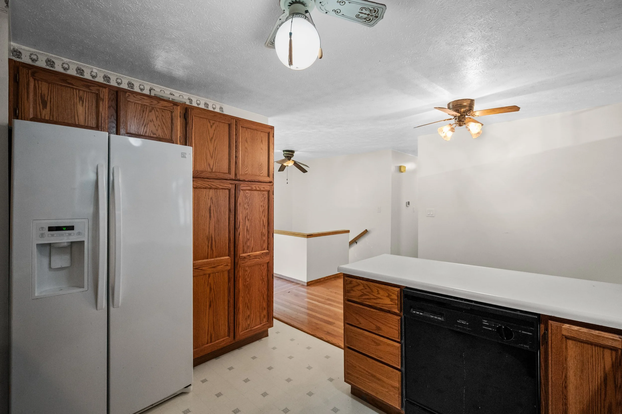
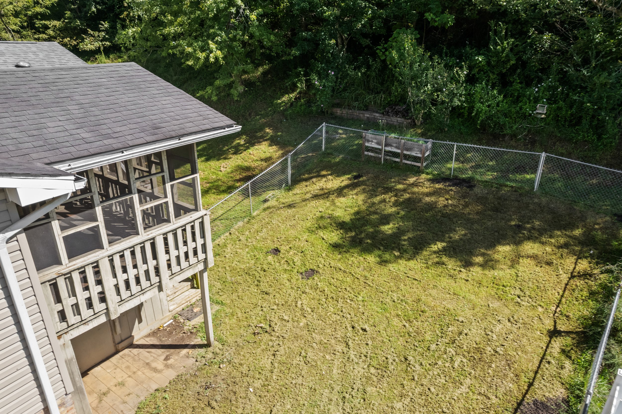
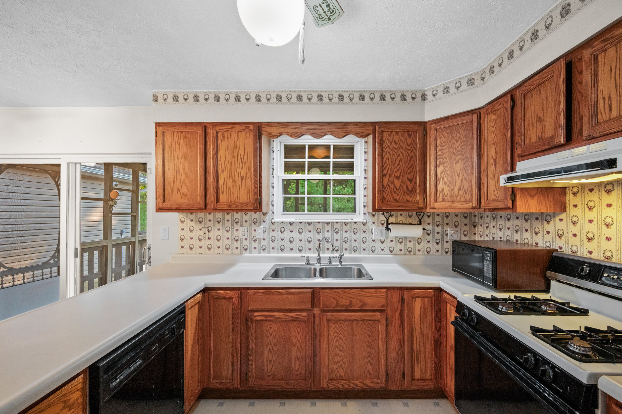
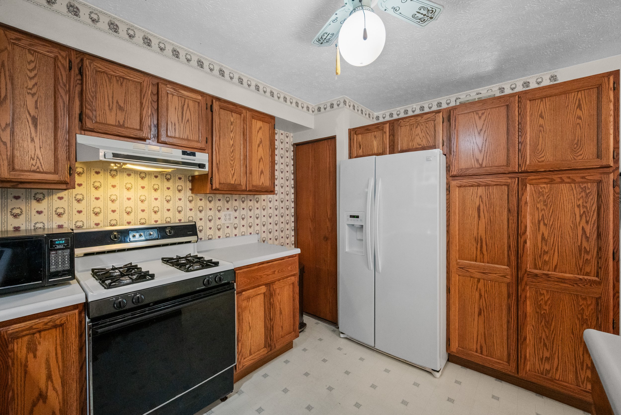
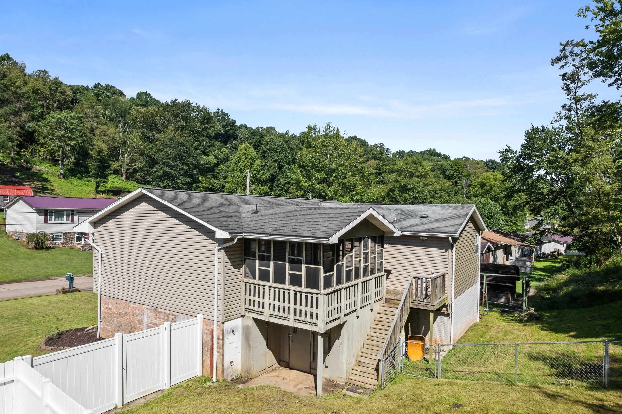
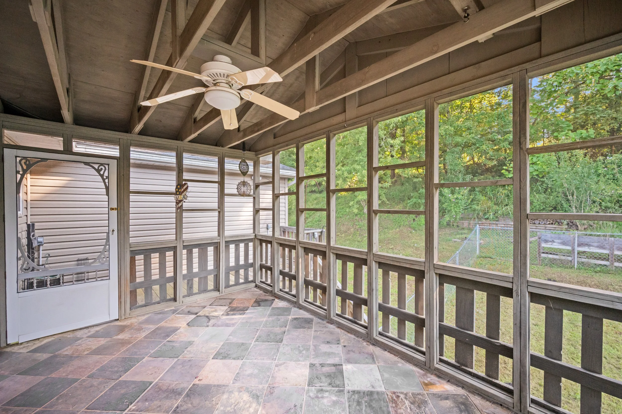
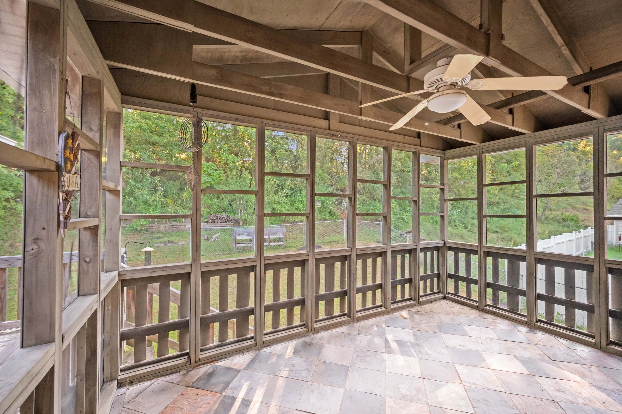
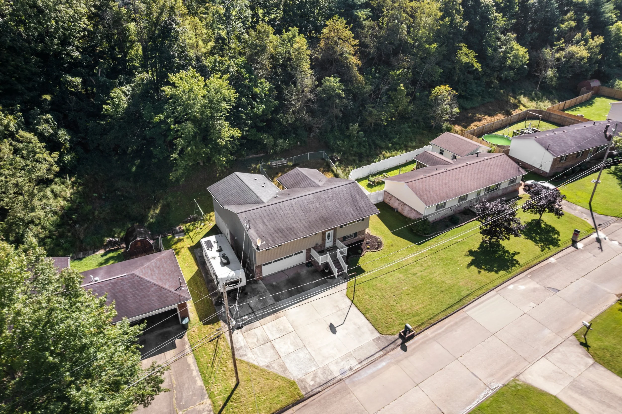
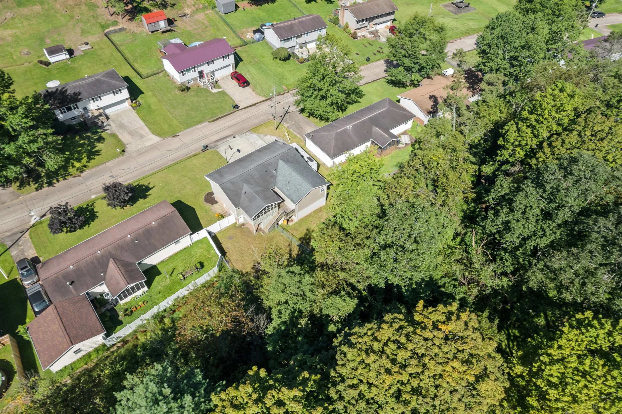
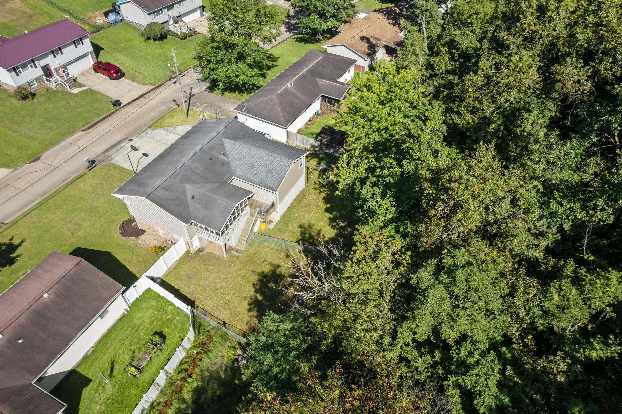
Upstairs, hardwood floors run through the dining room, living room and hallway. The kitchen offers hardwood cabinetry, plenty of storage, a stainless steel sink and a bar area that adds extra prep room. Just off the dining room, the screened porch makes a great spot for entertaining and connects to the uncovered deck, giving you a separate place for grilling while overlooking the partially fenced backyard.
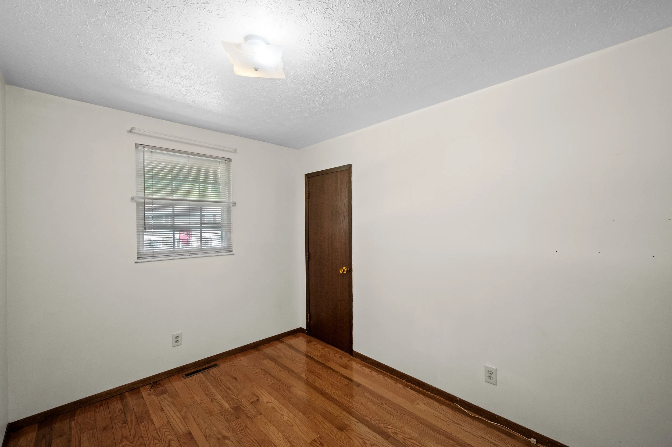
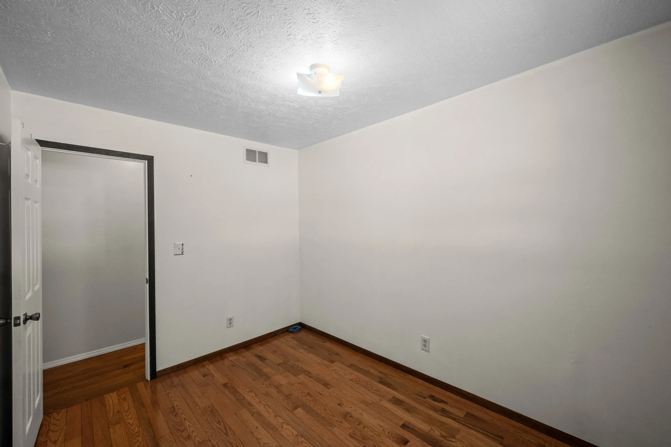
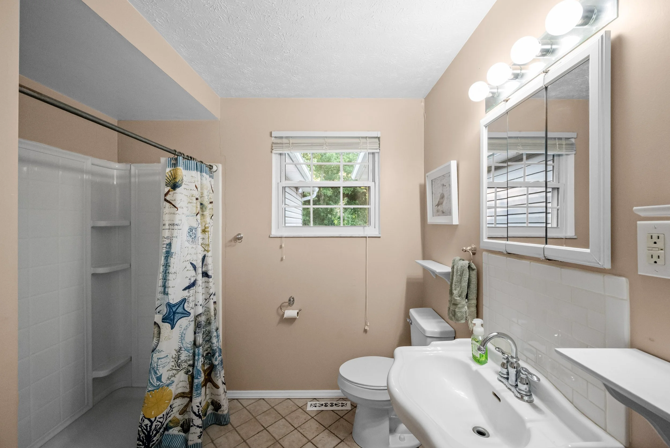
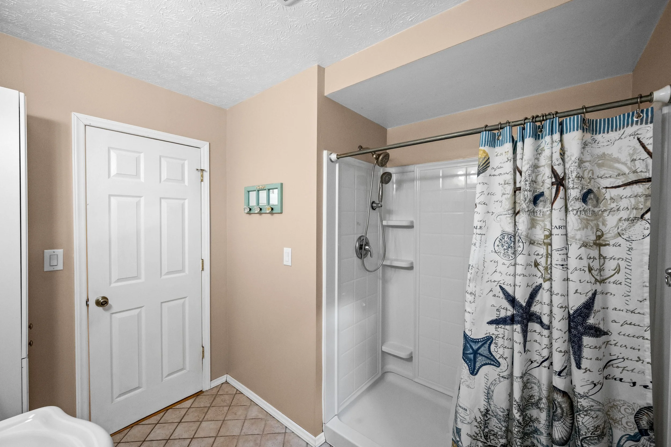
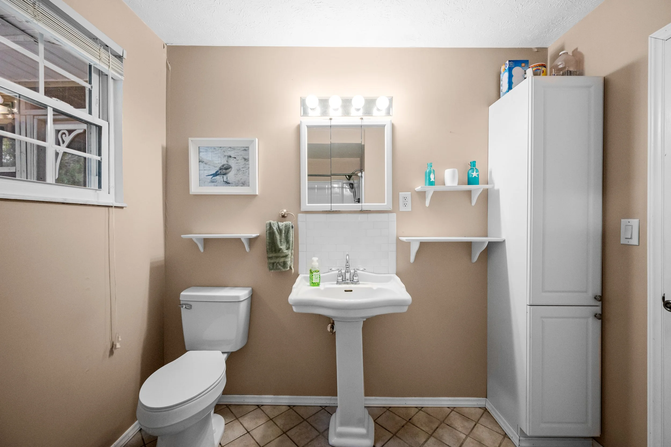
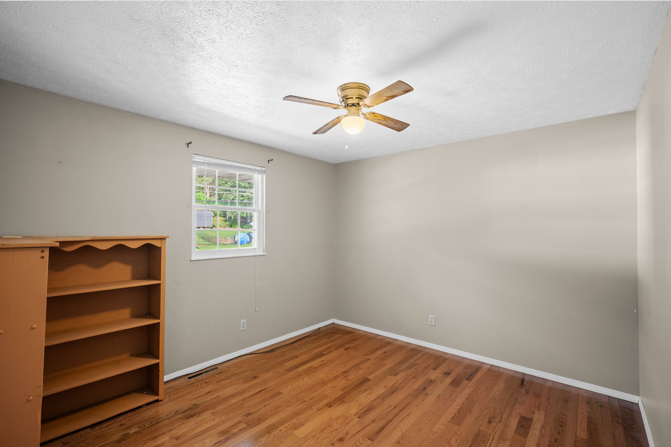
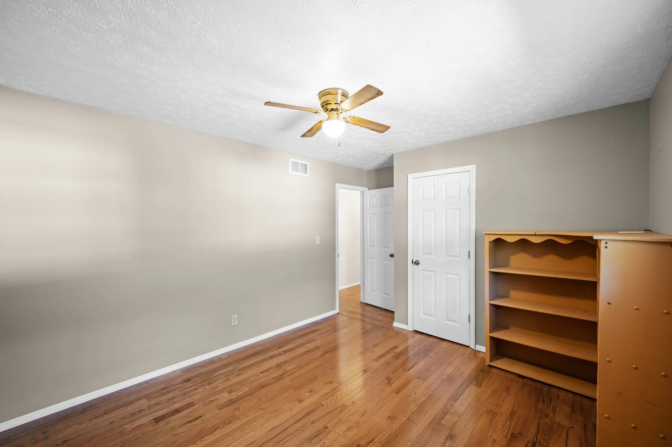
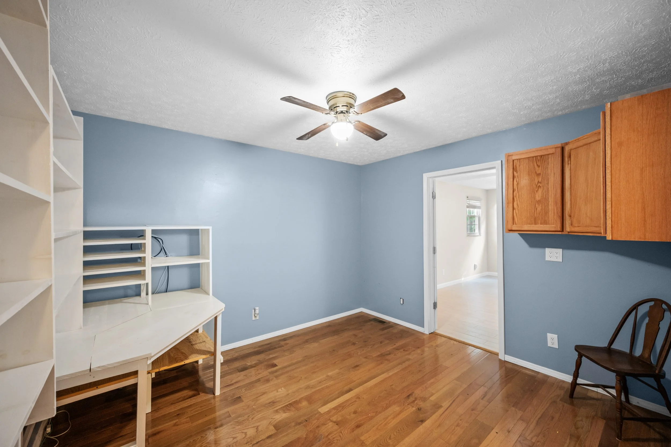
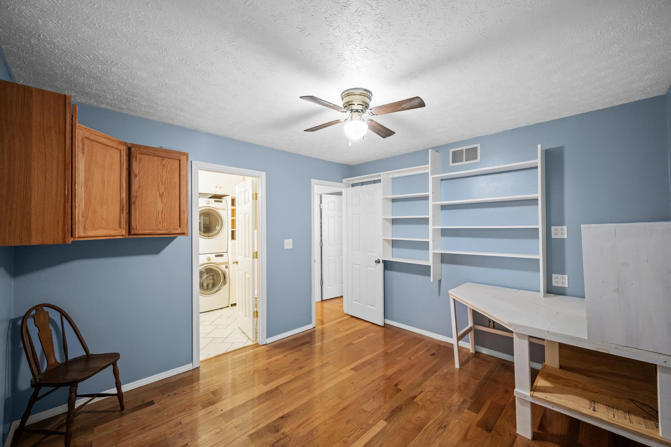
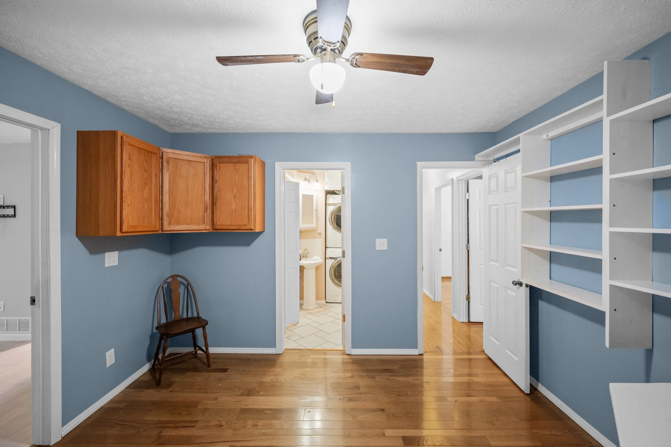
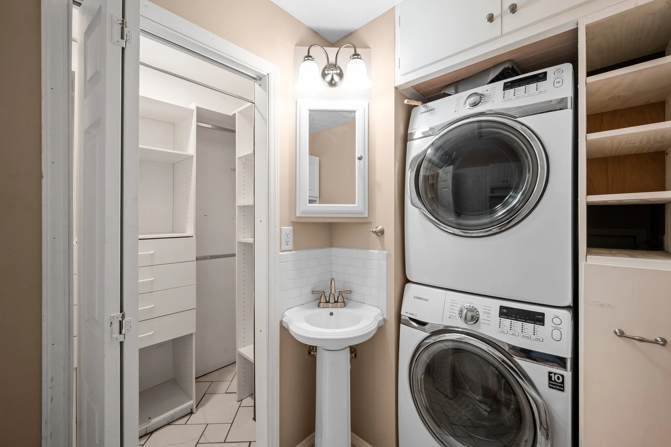
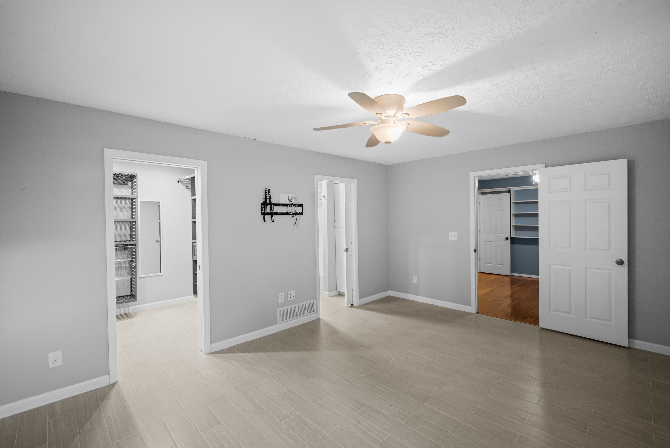
Two bedrooms and a full bath with a large step in shower are located down the hall, and the layout continues from there. The former primary bedroom now works as a flexible bonus area with built ins that could easily become an office, craft area, sitting room or whatever fits your needs. This section also includes a half bath, laundry, additional built-in storage and a smaller walk in closet.
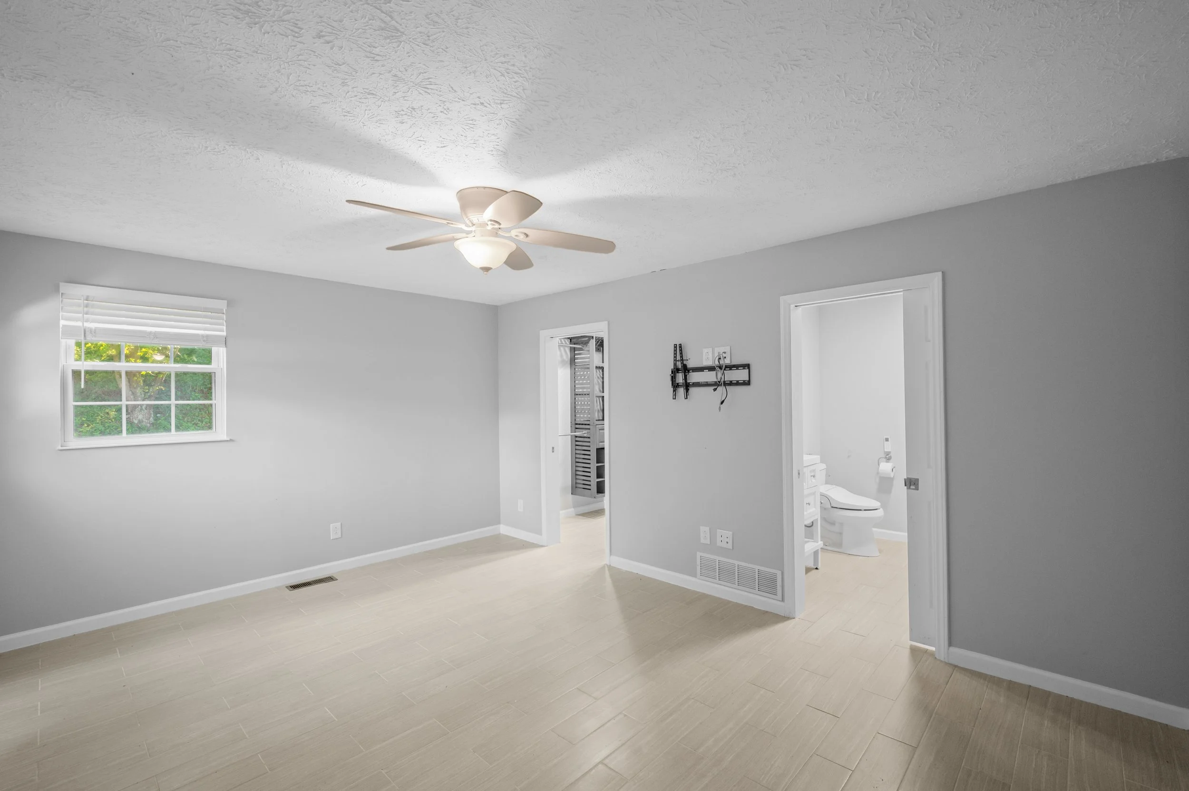
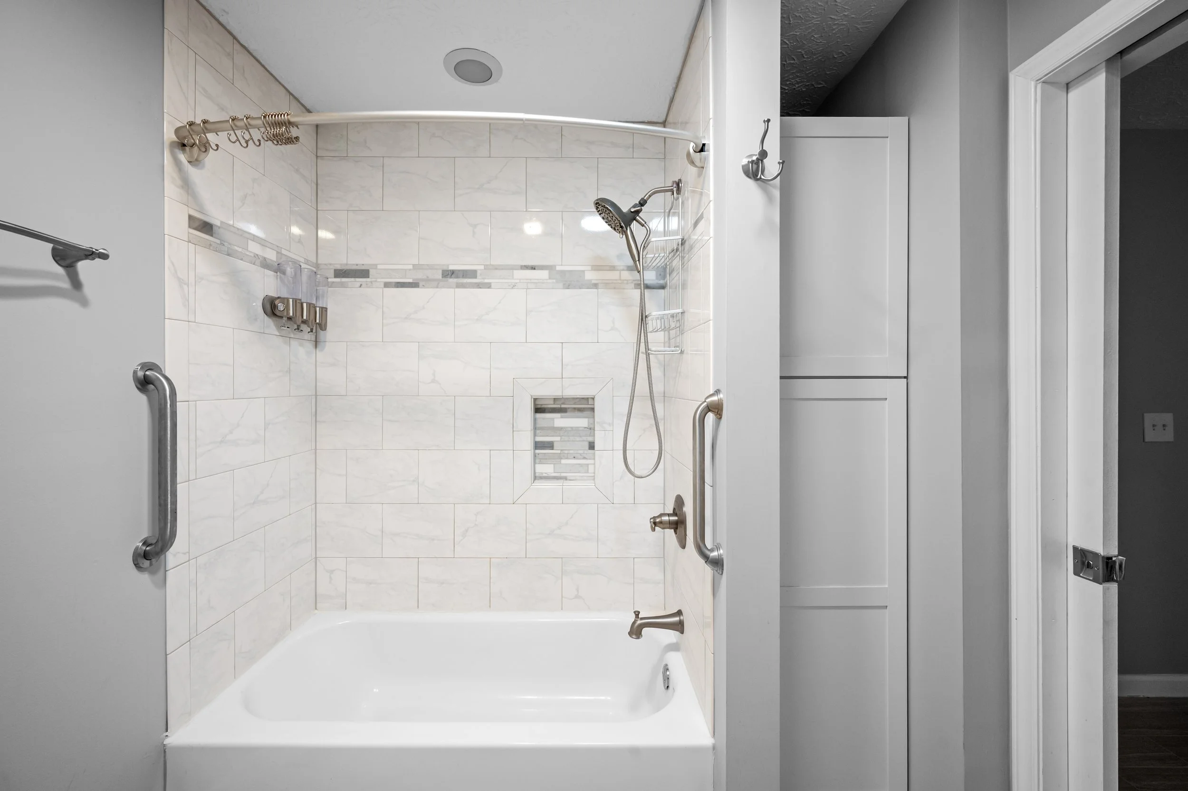
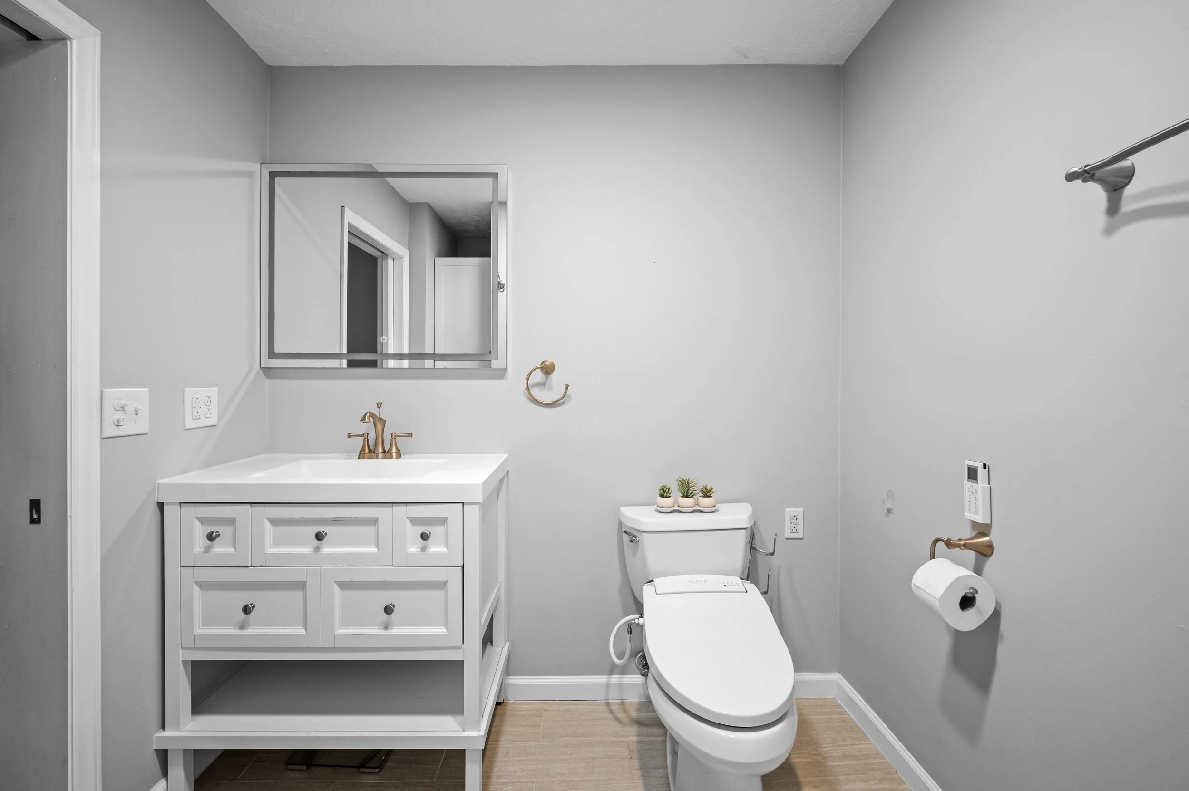
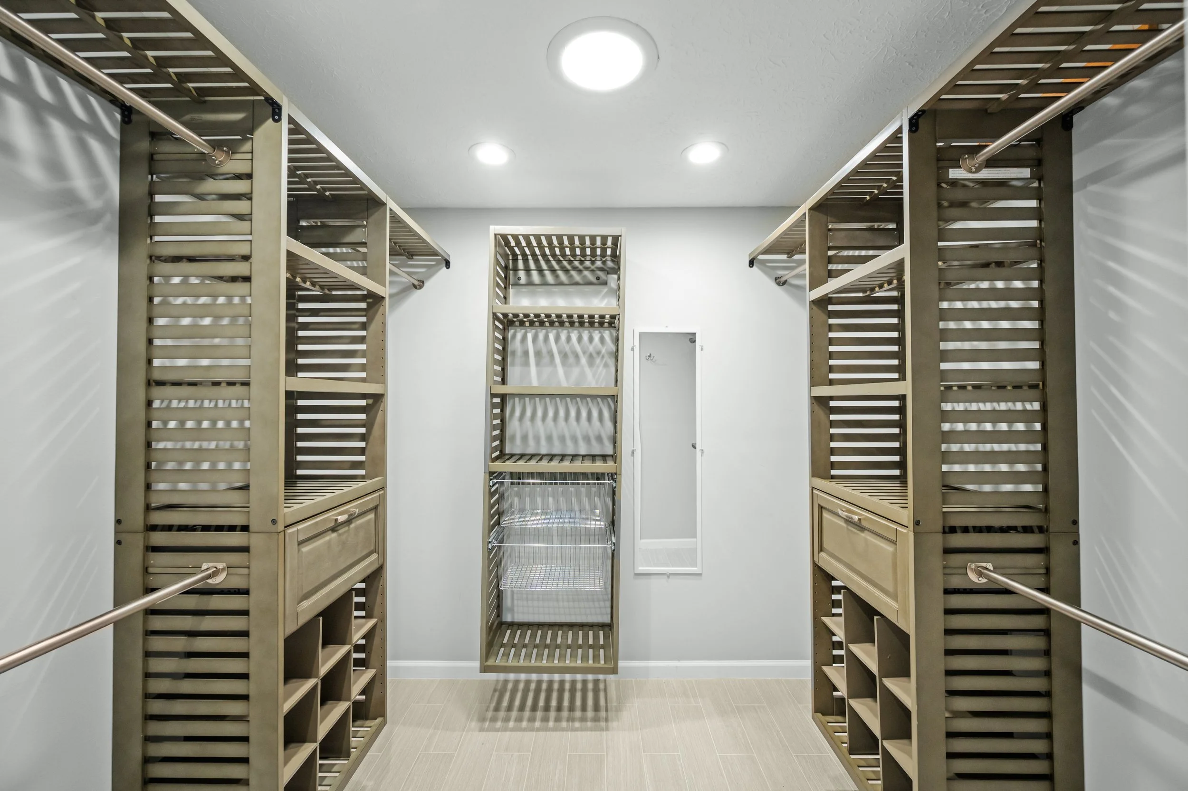
Beyond it is the added primary suite with a spacious bedroom, full private bath and a second, much larger walk in closet with built ins and natural light. Together, these connected rooms offer an unusual amount of storage and function.
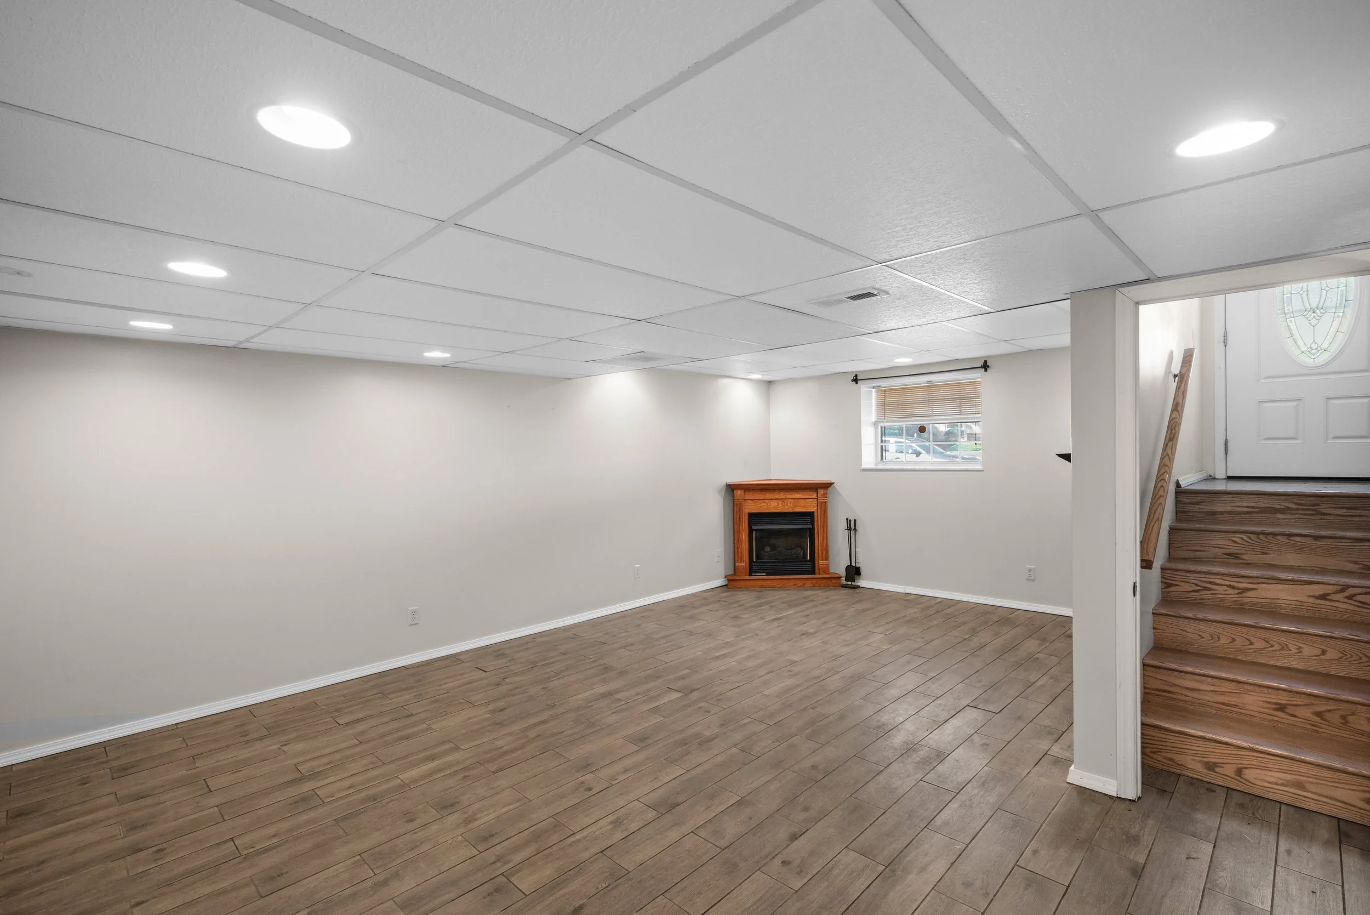
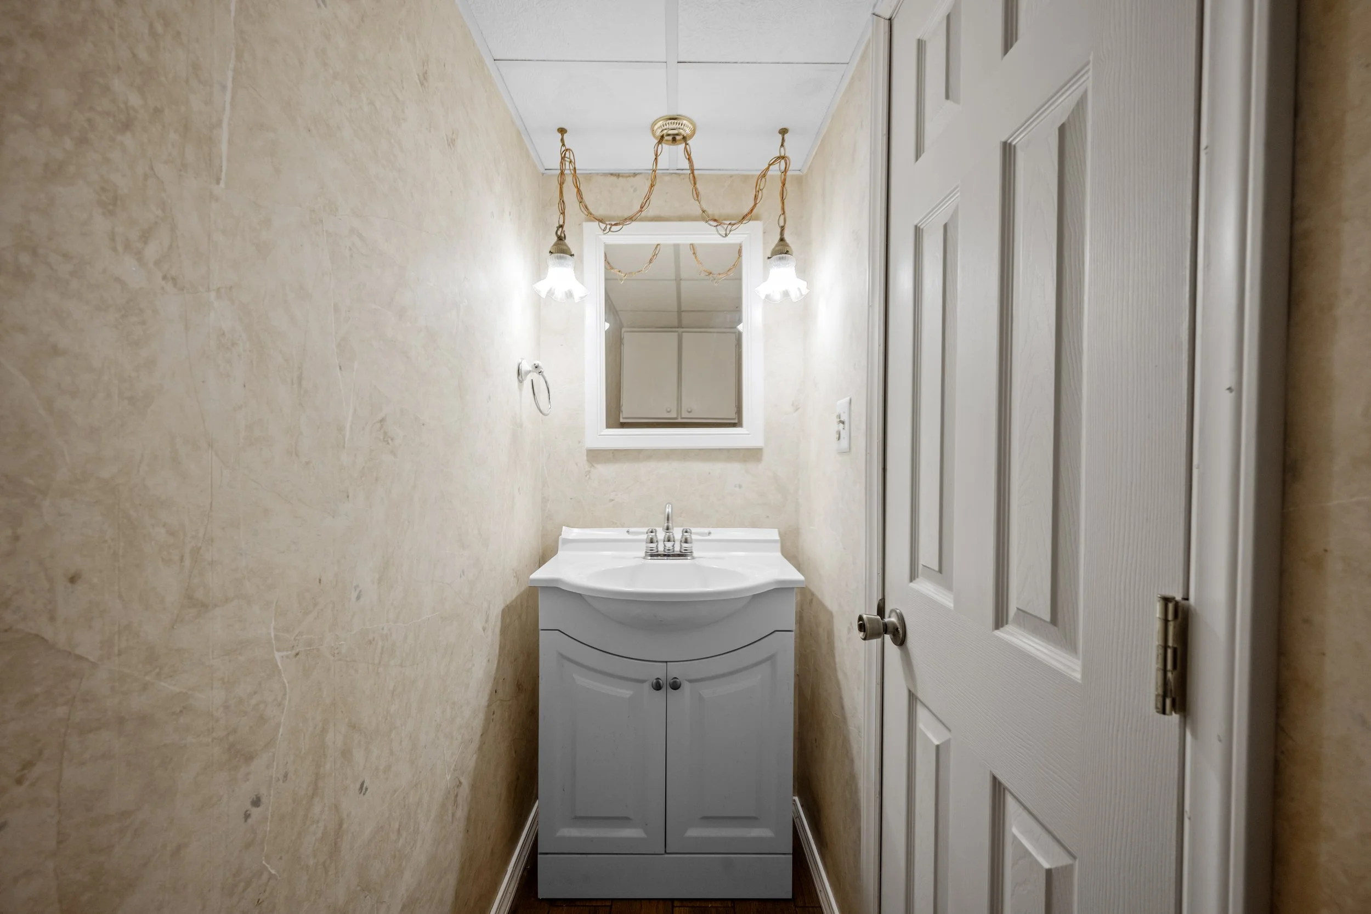
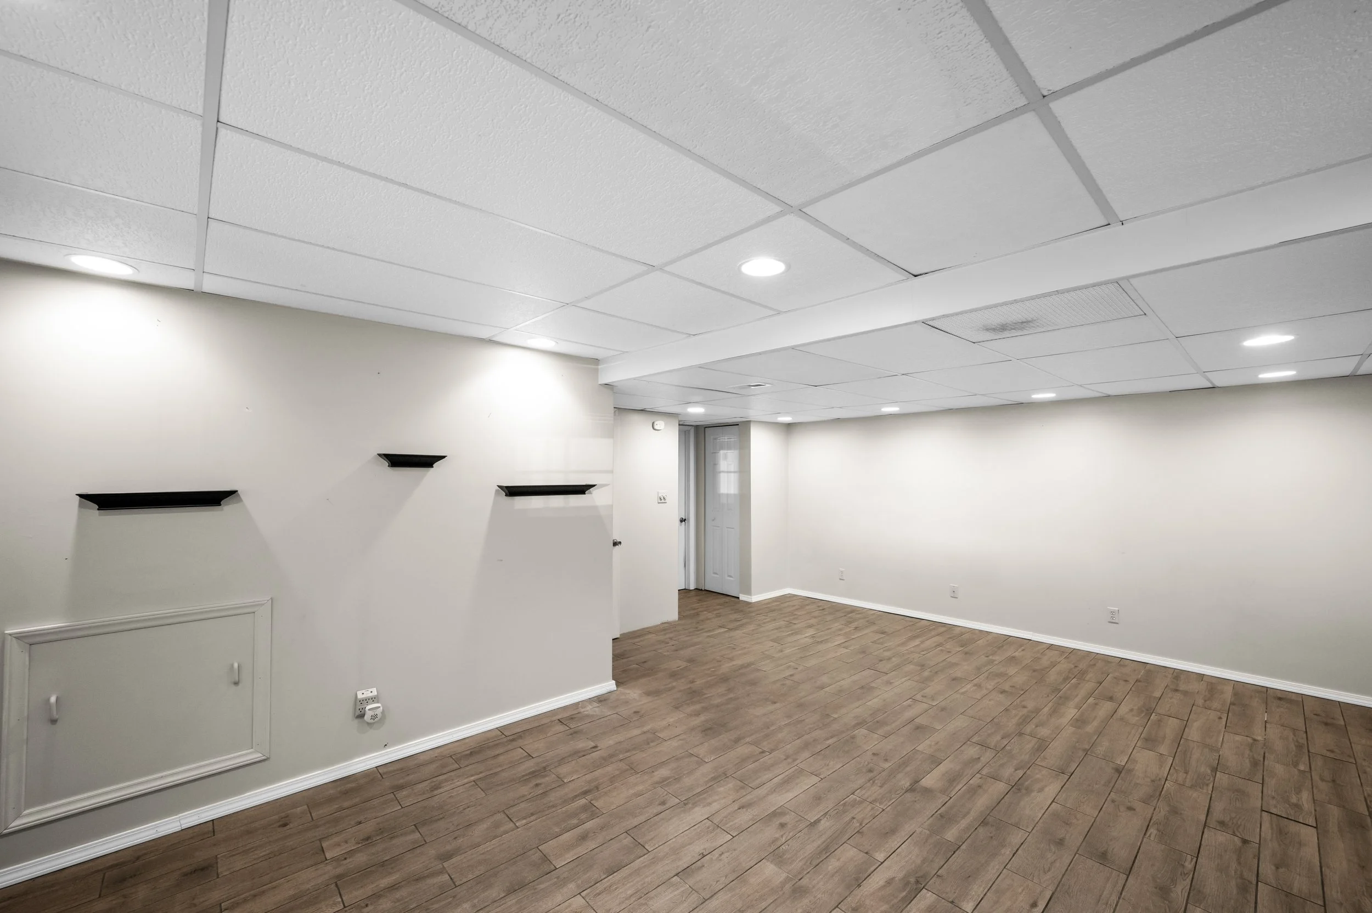
The lower level adds another true living area with a large family room, tile flooring and a corner gas fireplace, along with a half bath, additional laundry hookups, garage access and storage throughout. Just off the garage is a dedicated workshop beneath the primary addition, plus additional storage under the screened porch.
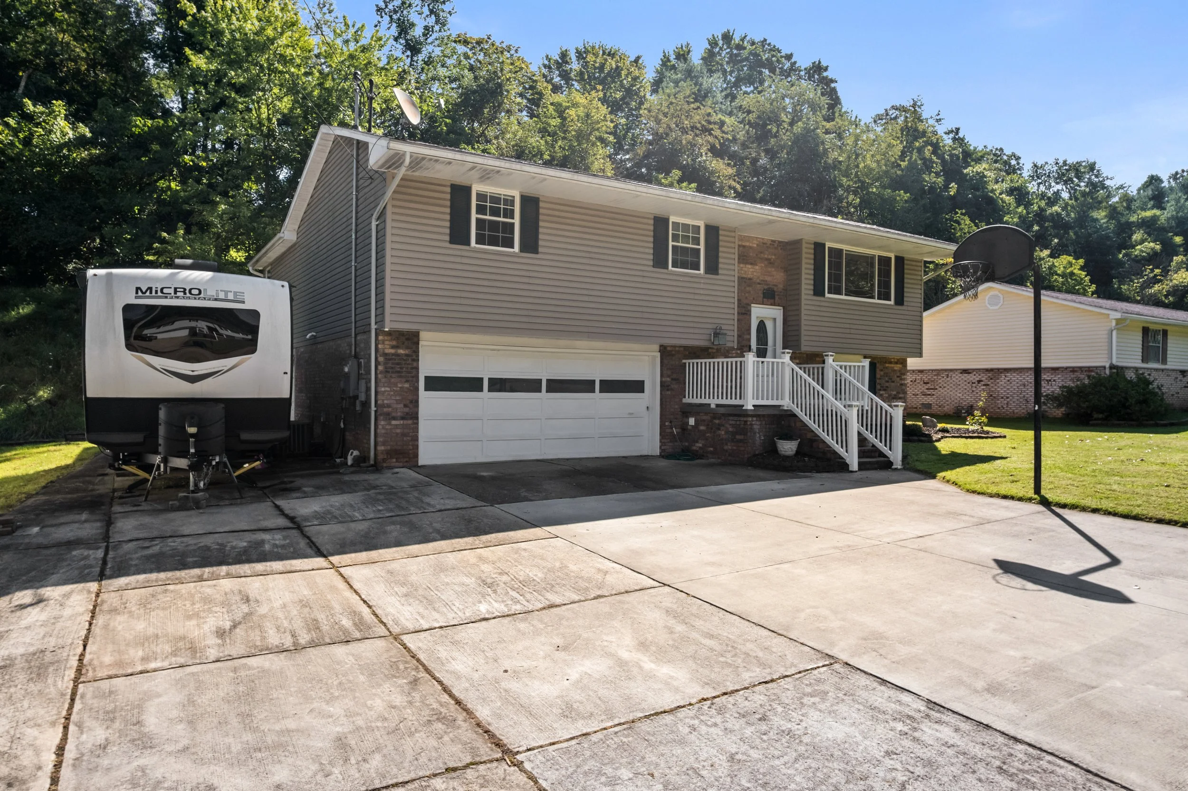
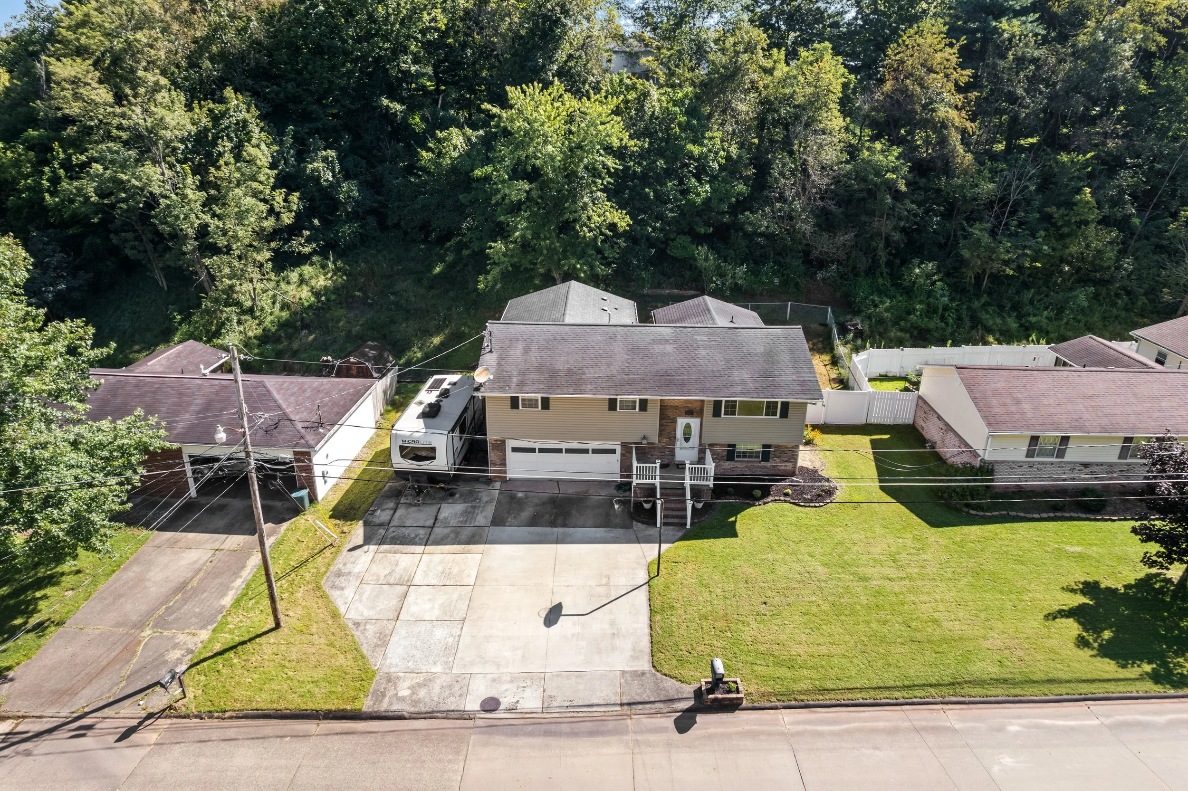
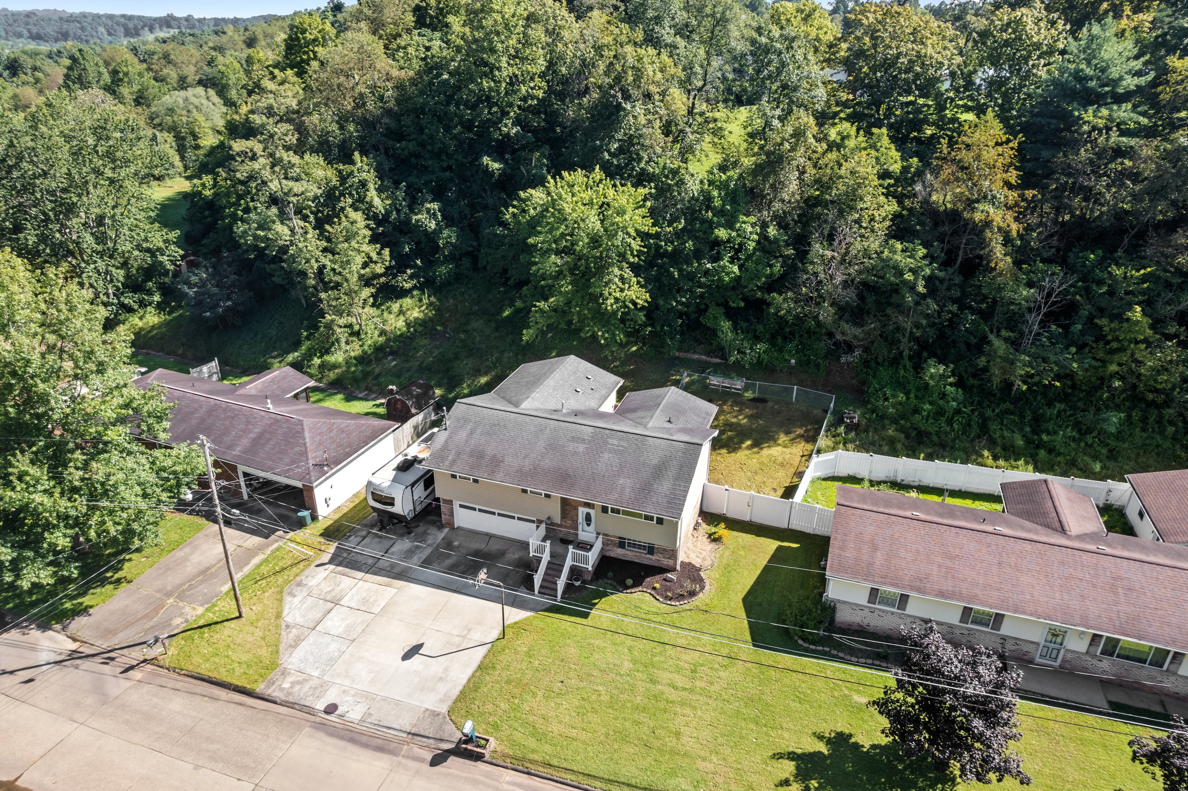
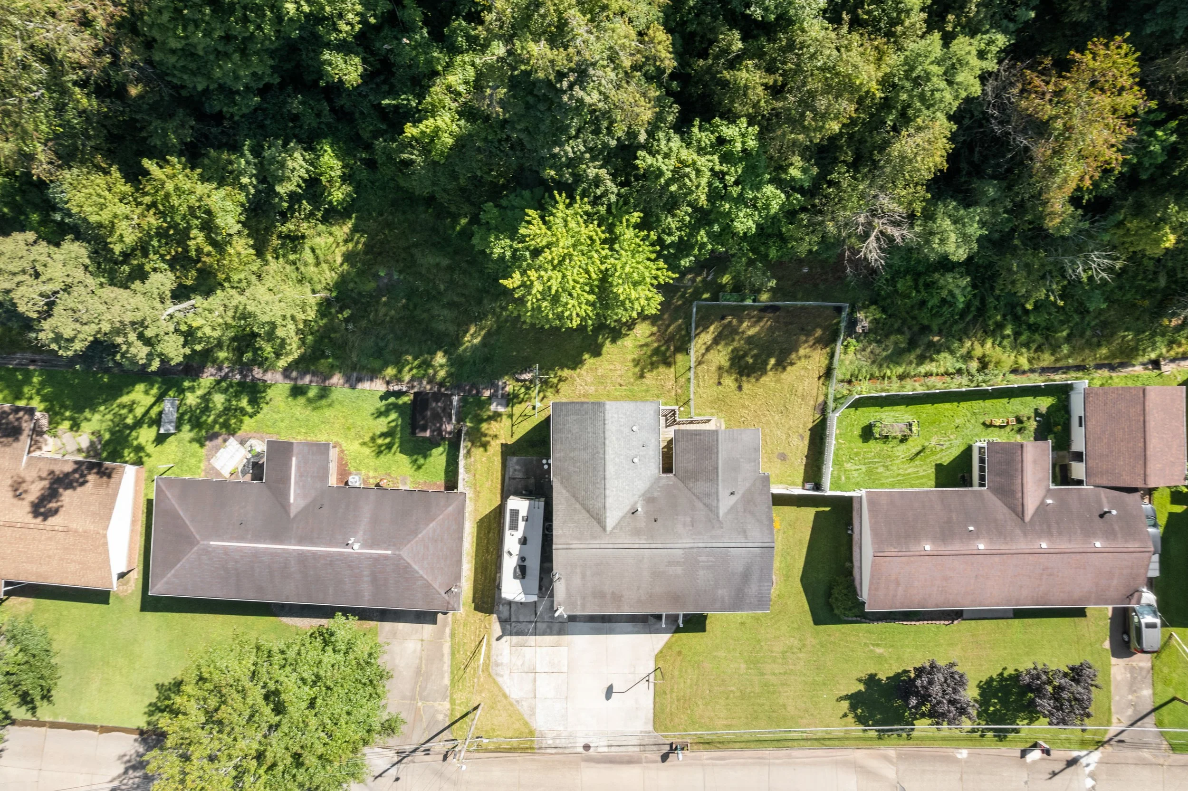
Outside, a wider driveway, extra parking and a 30 amp RV hookup add even more versatility. Between the multiple living areas, thoughtful storage, workshop, outdoor living and expanded primary suite, this is a home designed to work hard without feeling complicated.
PROPERTY HIGHLIGHTS
Functional split foyer layout
Living areas on both levels
Hardwood flooring in the living room, dining room and hallway
Kitchen with hardwood cabinetry and ample storage
Stainless steel sink
Bar area for additional prep room
Screened porch ideal for entertaining
Uncovered deck with a separate grilling area
Partially fenced backyard
Expanded primary suite
Private primary bath
Oversized walk in closet with built-ins and natural light
Flexible bonus area with built-ins
Two full baths and two half baths
Laundry conveniently located on the main level
Additional laundry hookups downstairs
Large lower level family room
Corner gas fireplace
Tile flooring in the lower level
Attached garage
Dedicated workshop
Abundant built in storage
Wider driveway with additional parking
30 amp RV hookup
EXPLORE THE NEIGHBORHOOD
Discover local favorites, parks, dining, events, and hidden gems through Scout Explores the MOV.

LOCATION
190 Suzanne Street Washington, WV 26181
VIDEO TOUR
Let’s Find Your Next Home.

RACHEL VALENCIA
Schedule a Private Showing
Interested in learning more or scheduling a private tour? I'd be happy to answer your questions and help you explore whether this home is the right fit.