



More Than Meets the Eye
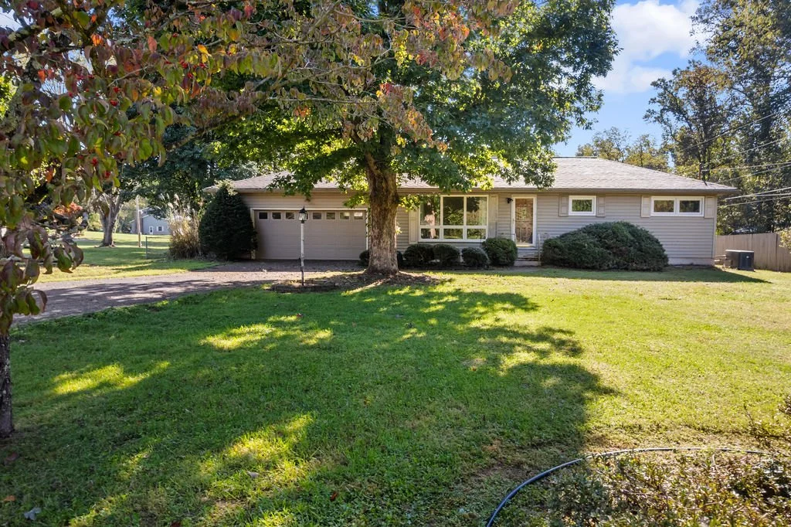
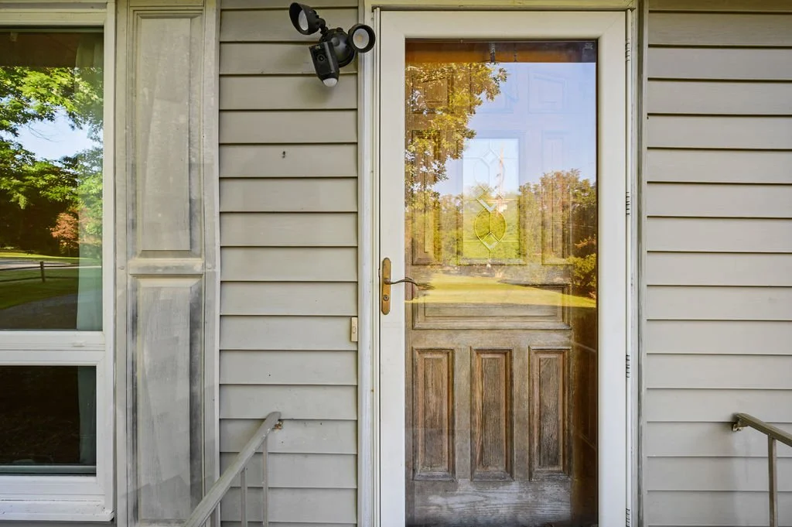
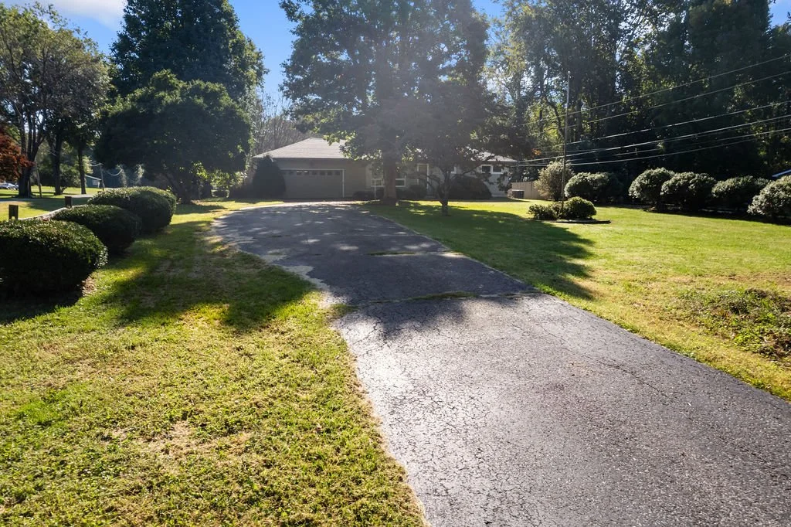
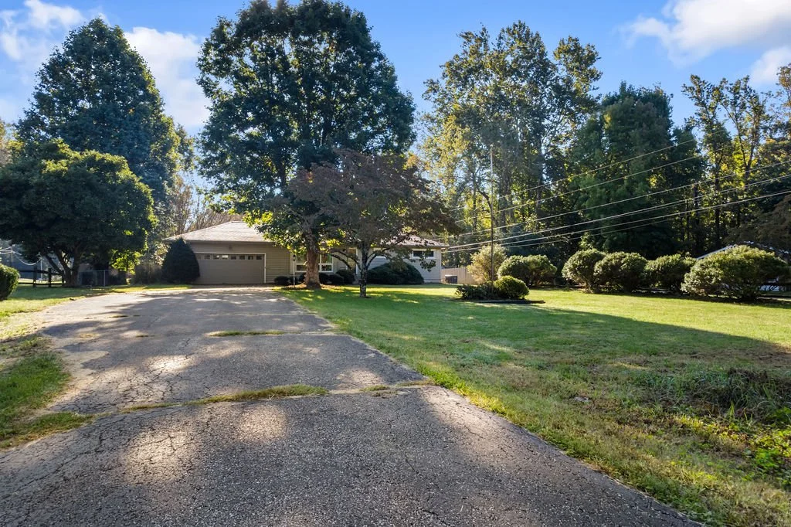
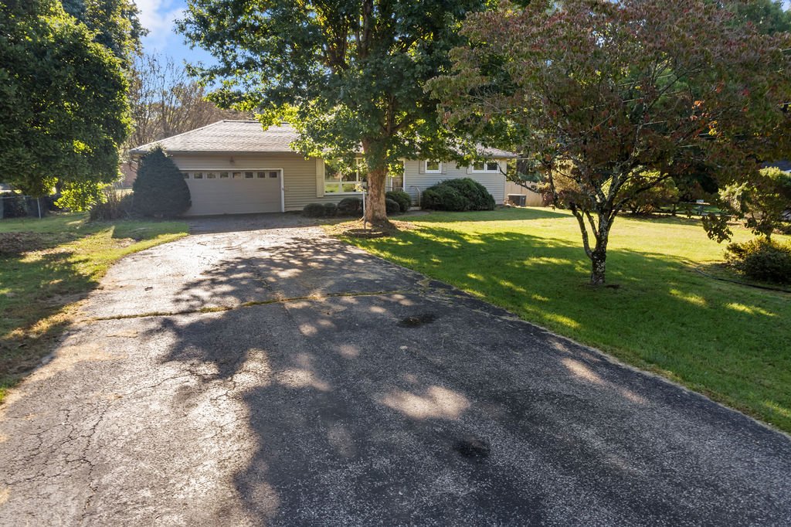
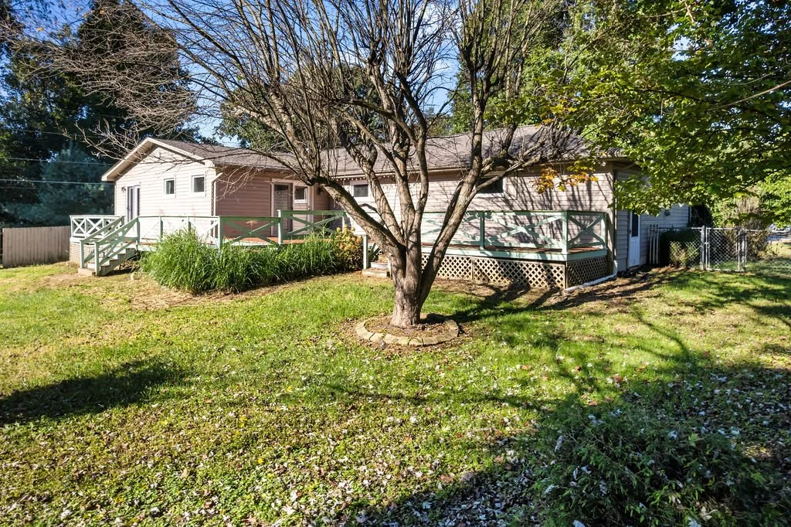
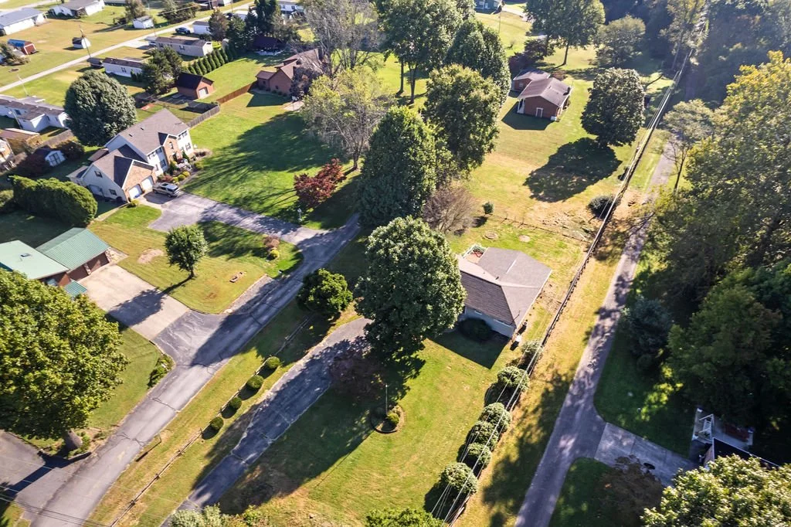
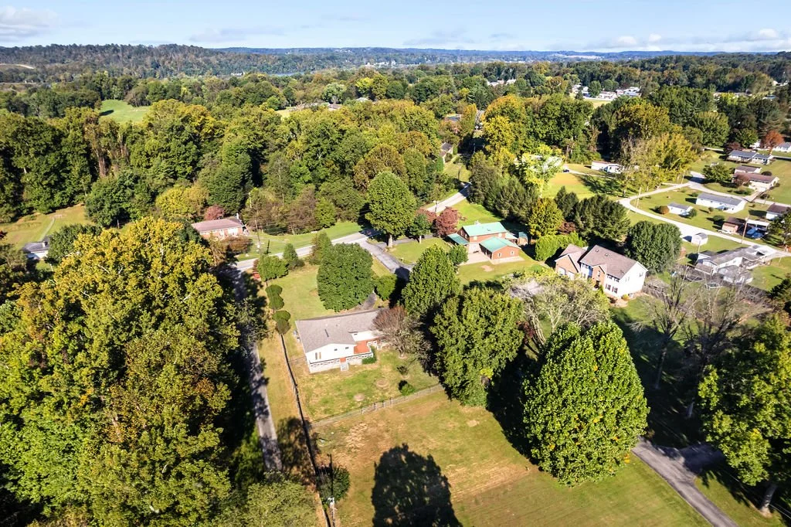
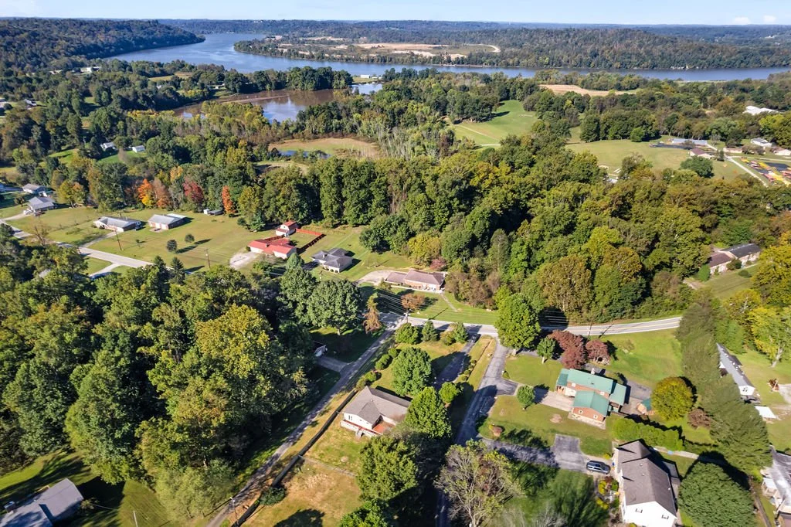
A long blacktop driveway draws you in, leading to a home sitting back from the road where established trees, shrubs, and landscaping create a sense of privacy across nearly three quarters of an acre. It feels pleasantly removed, yet convenient access to US 50 keeps everyday destinations within easy reach.
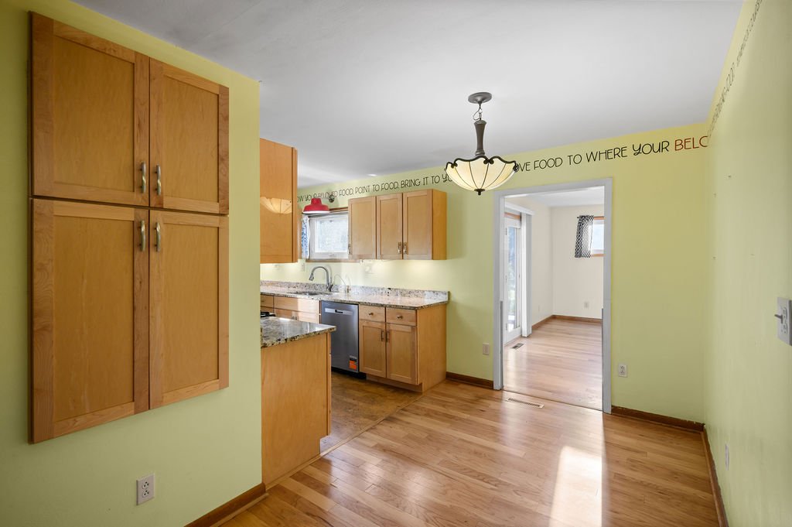
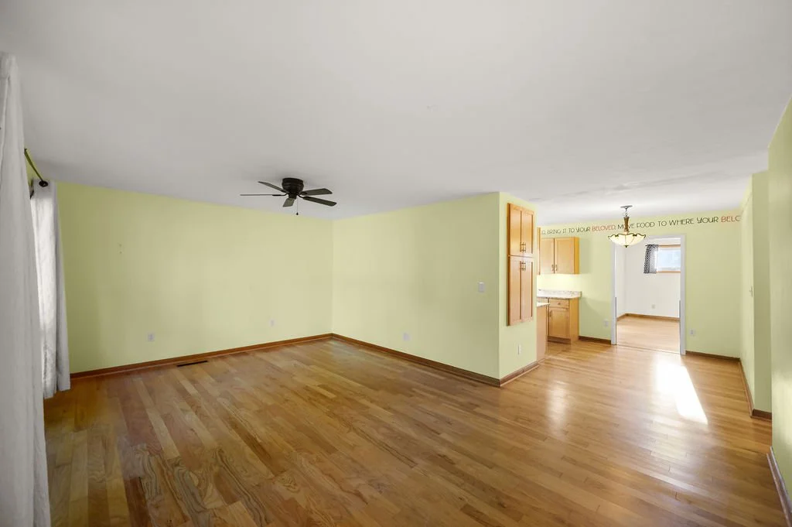
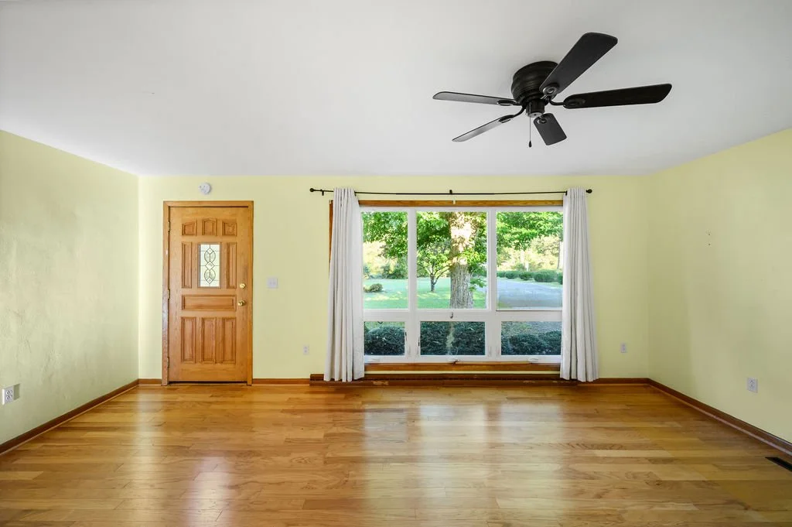
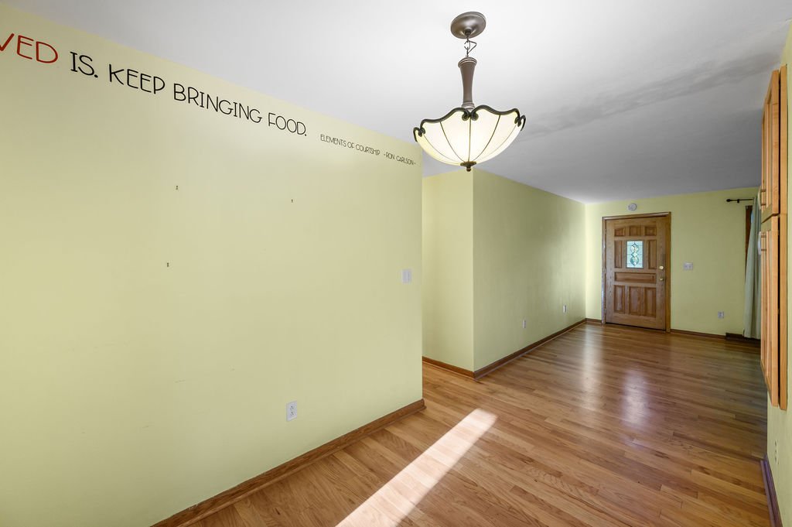
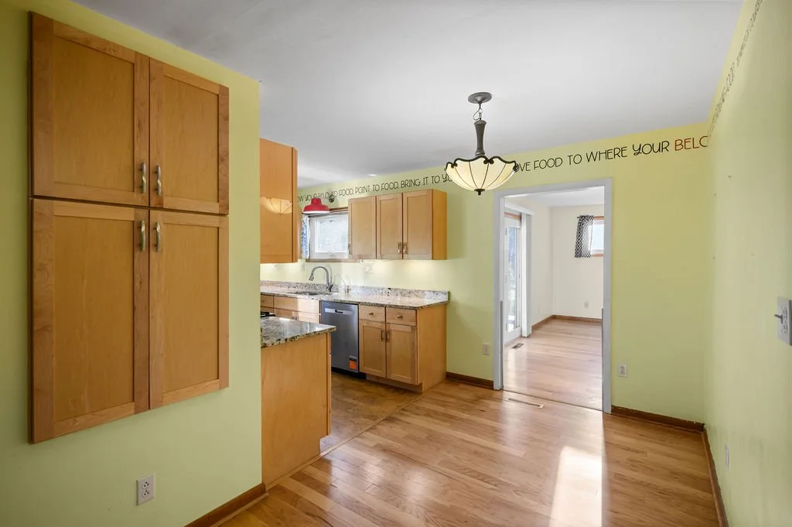
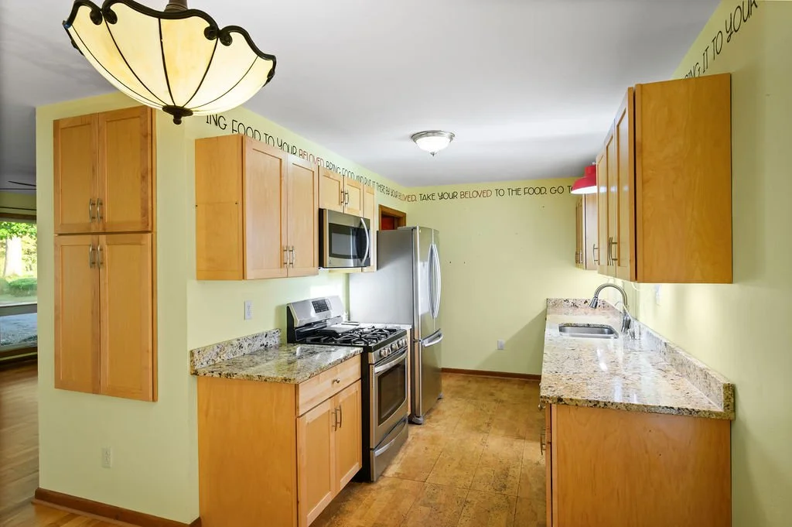
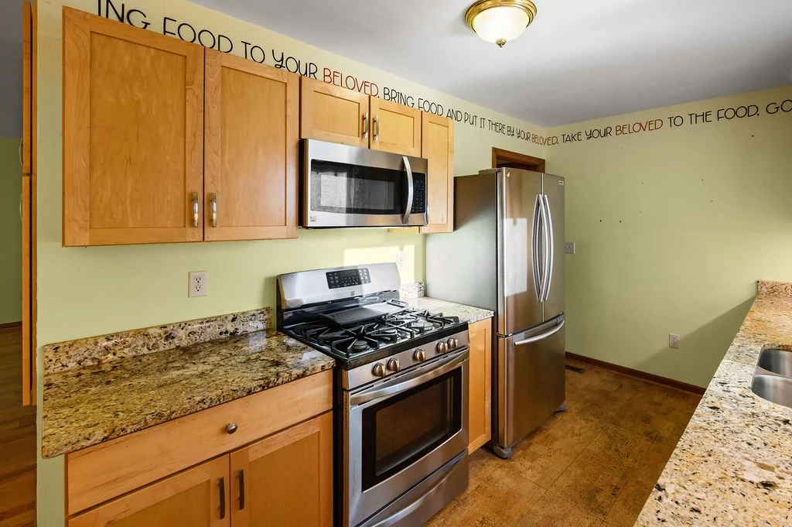
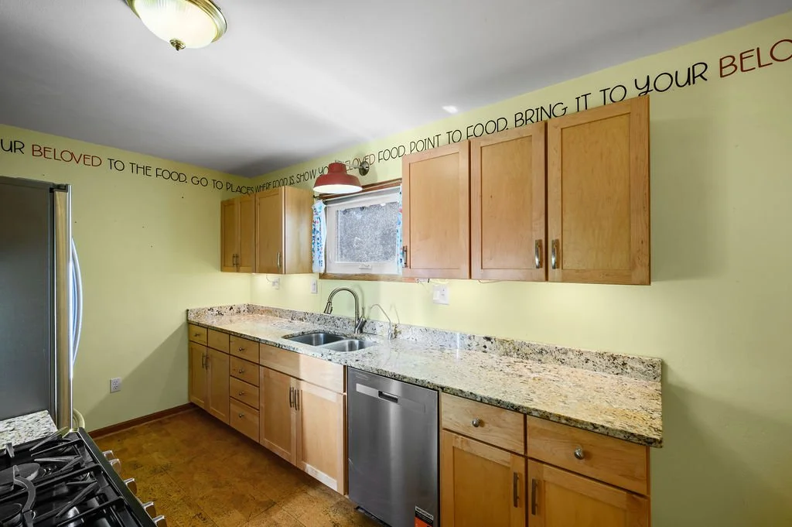
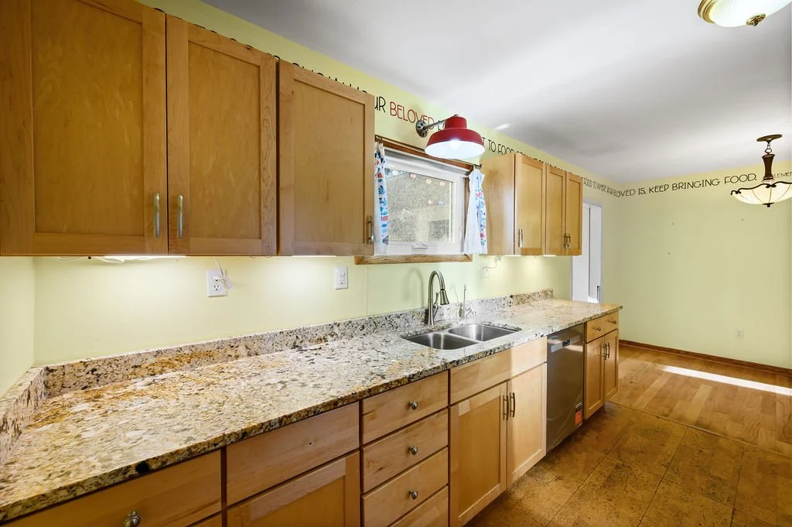
Inside, sunlight pours through tall windows reaching nearly from floor to ceiling, brightening the spacious living room and blonde hardwood floors found throughout much of the main level. The dining room connects to a galley kitchen with wood cabinetry, granite countertops, stainless steel appliances, and a window above the sink overlooking the backyard.
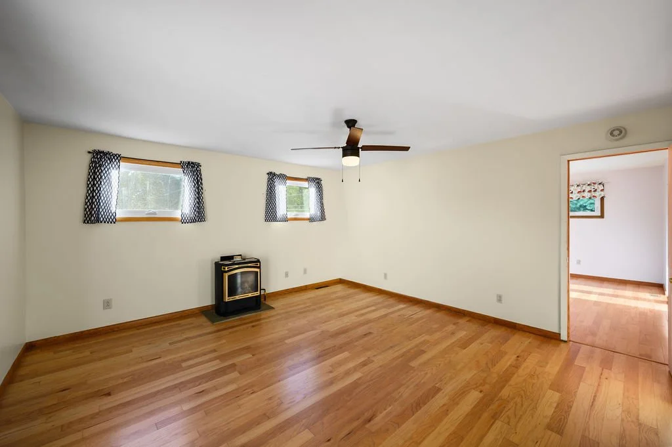
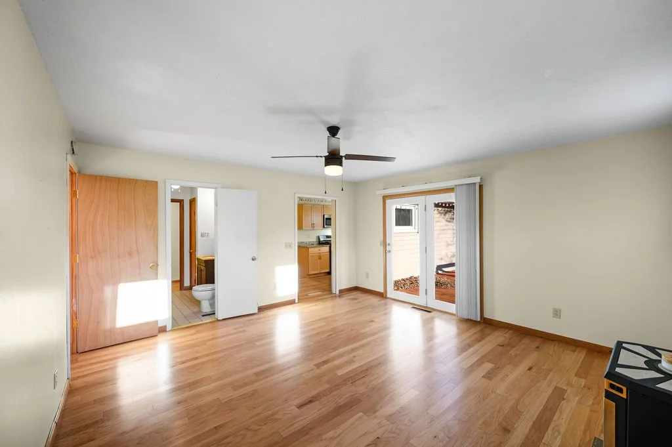
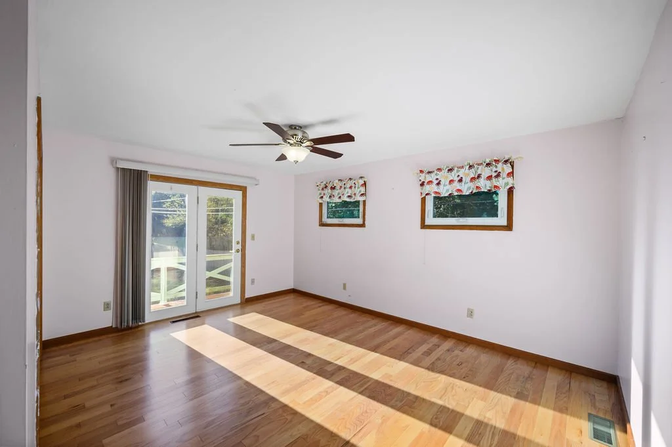
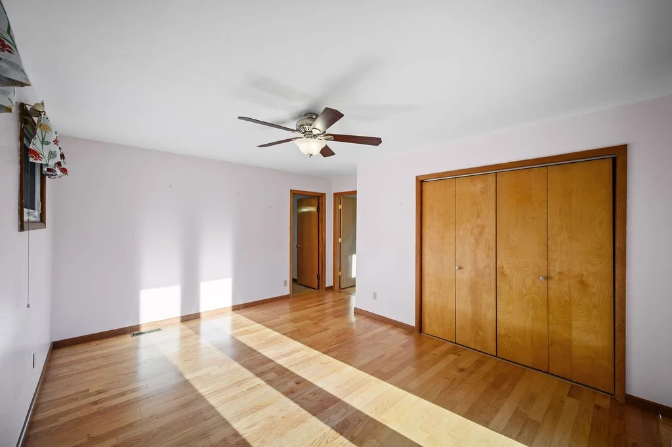
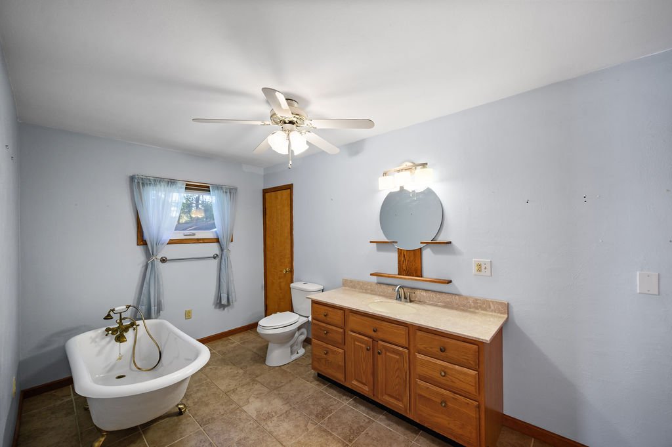
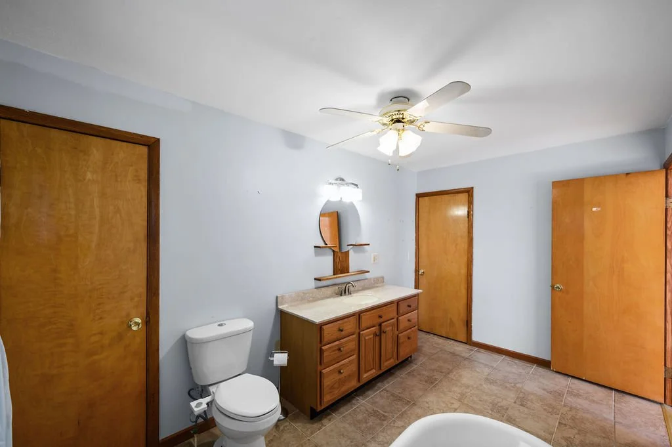
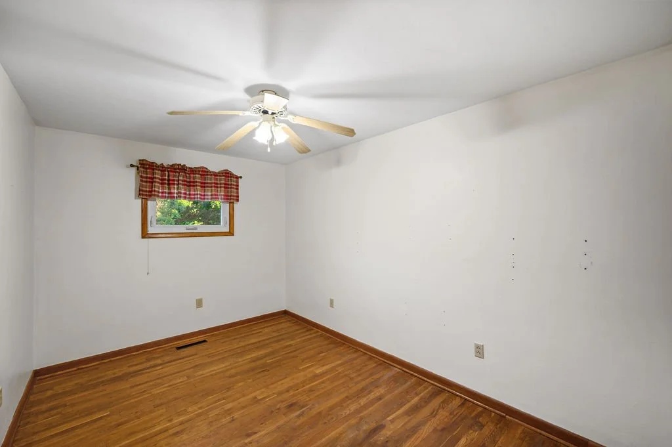
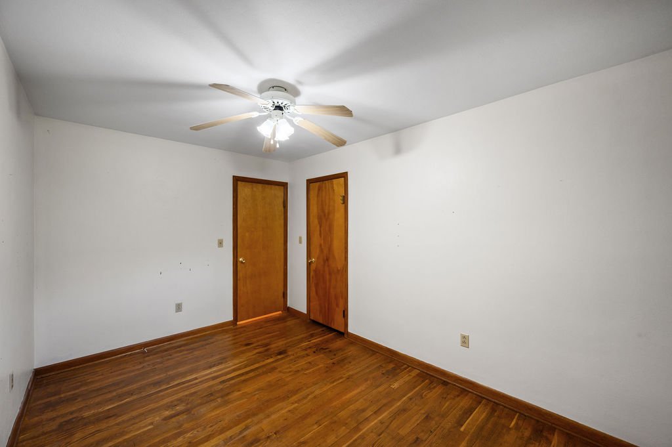
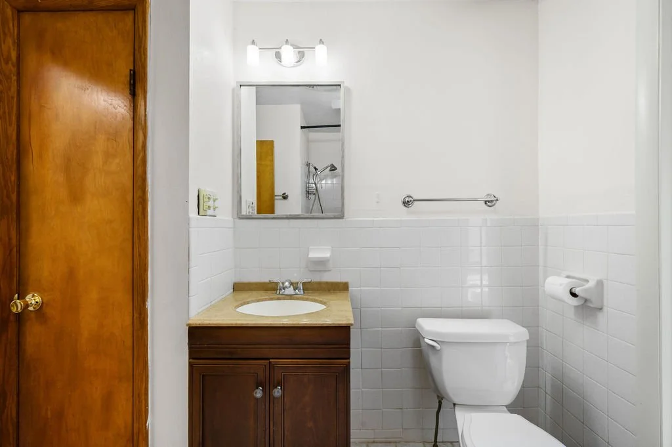
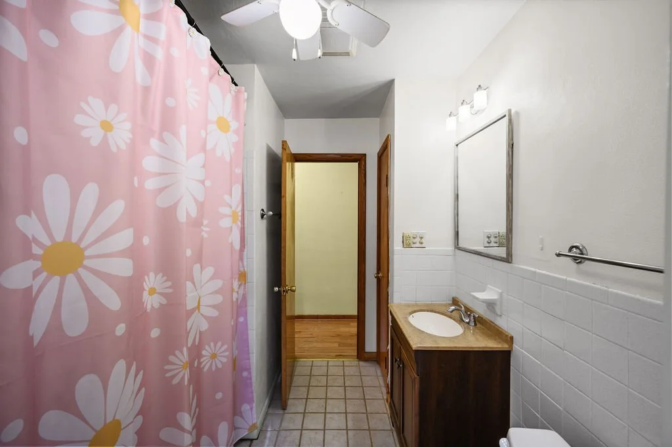
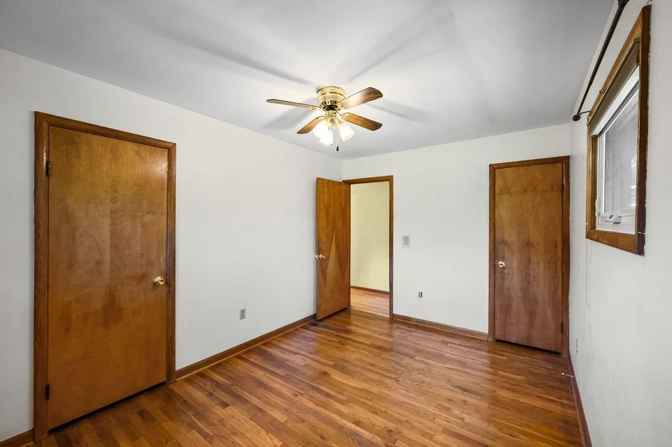
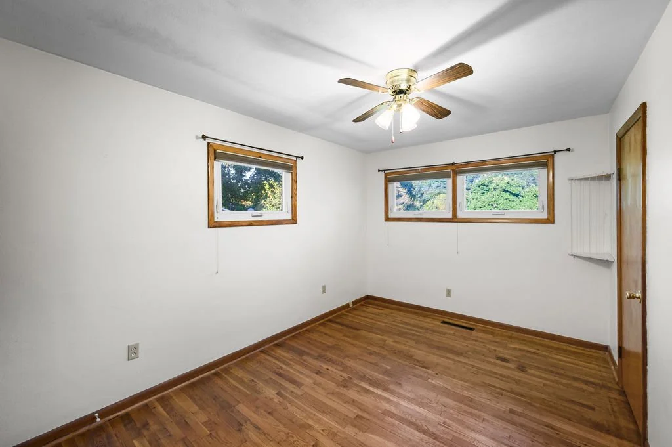
Toward the back, an added family room expands the living space with high windows, a freestanding fireplace, French doors to the deck, and access to the main bath, which also opens to the hallway serving the additional sleeping areas. Nearby, the primary suite offers its own deck access and a large private bath with a clawfoot tub, generous vanity, and multiple closets. Most everyday living is conveniently arranged on the main level.
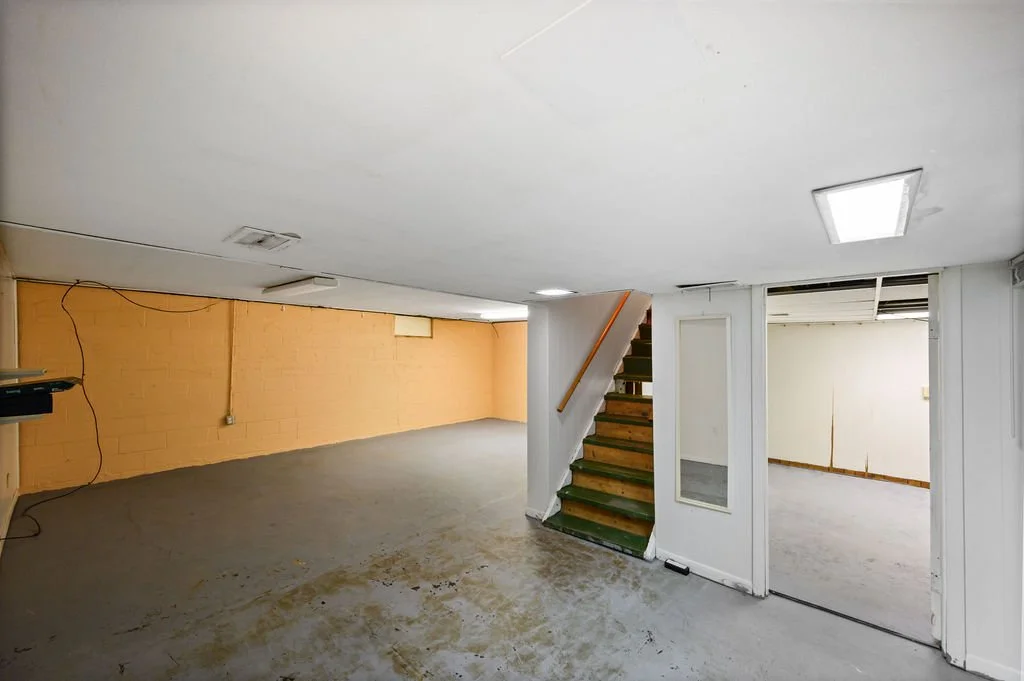
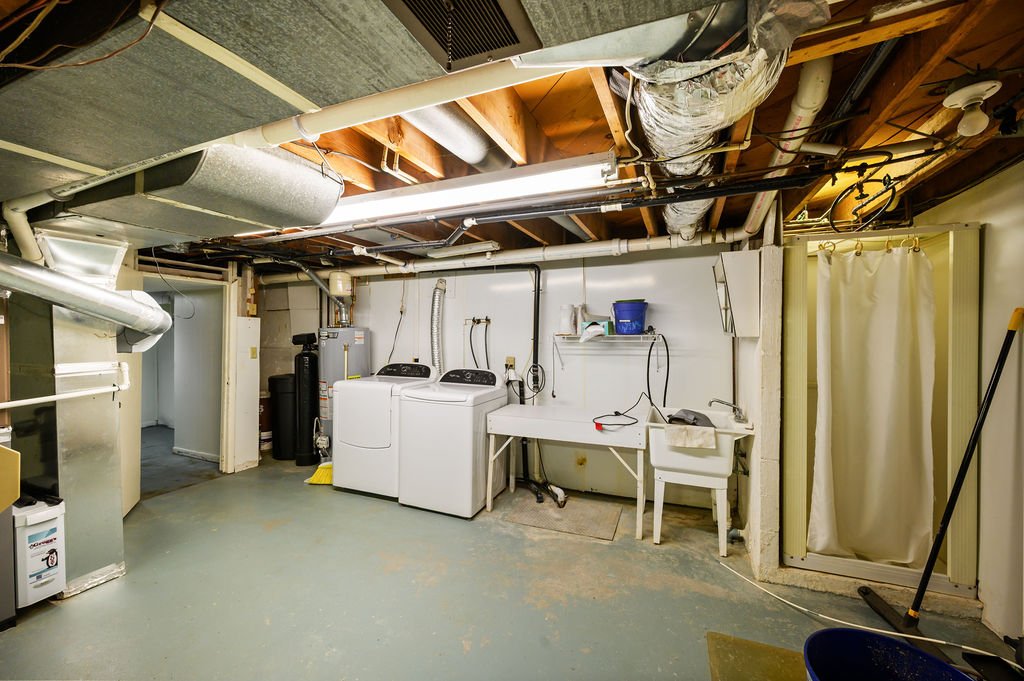
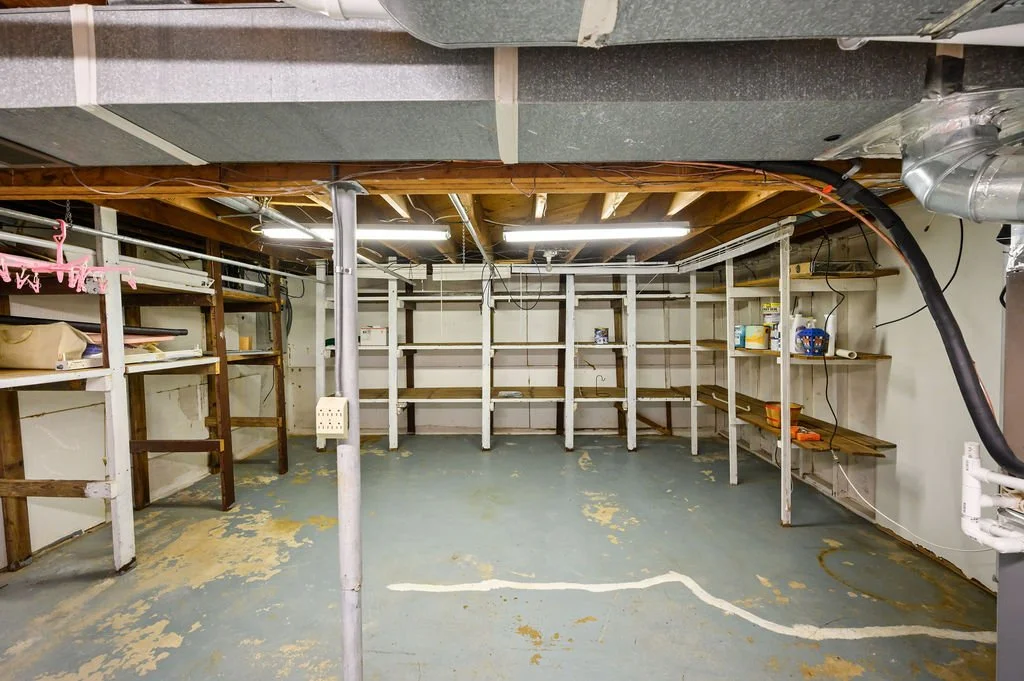
Downstairs, the unfinished basement adds storage, laundry, an additional shower, reverse osmosis system, and a room ready to become a media room, game room, hobby space, or second gathering area.
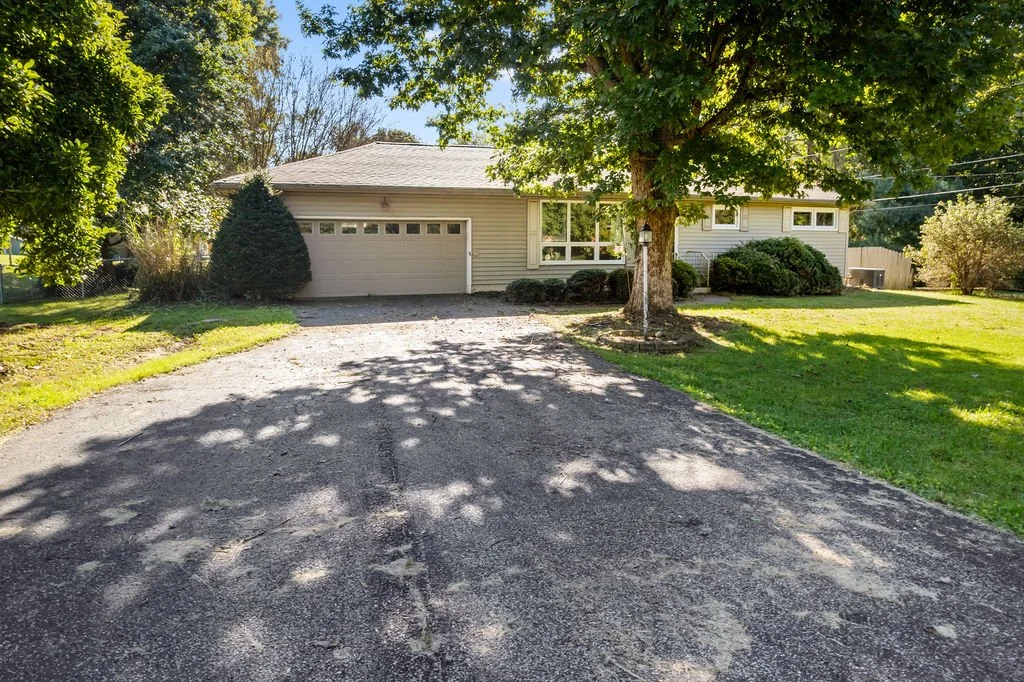
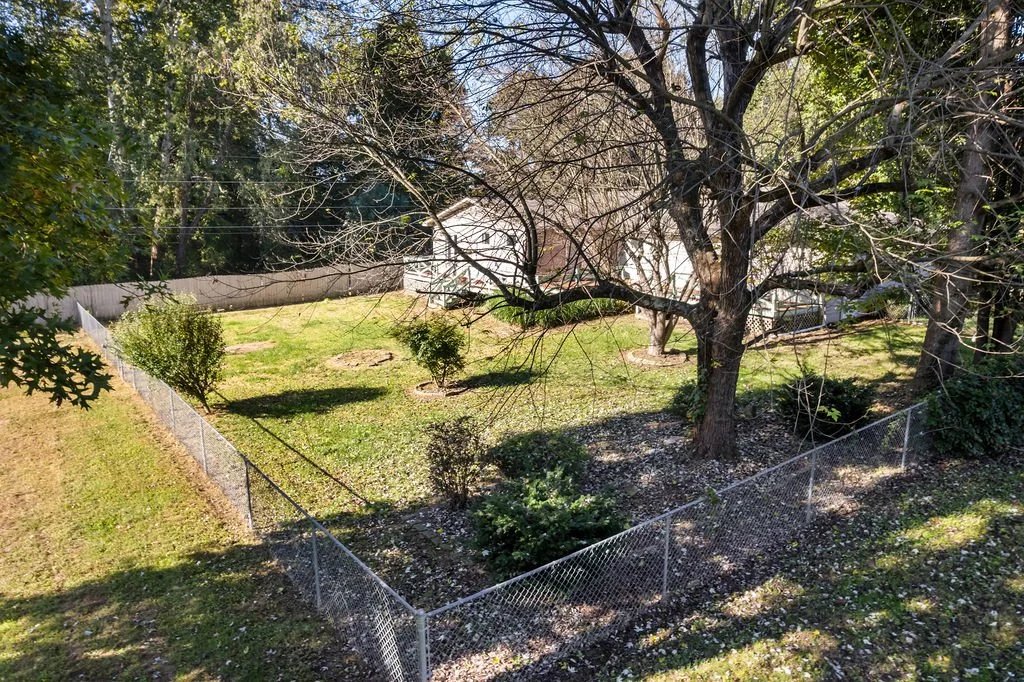
And just when you think you have seen it all, the backyard has one more surprise. Beyond the deck and fenced area, this long lot continues even farther, giving you another stretch of property to imagine. Add an oversized two car garage, generous parking, and a Generac, and this is one you will want to experience beyond the photos.
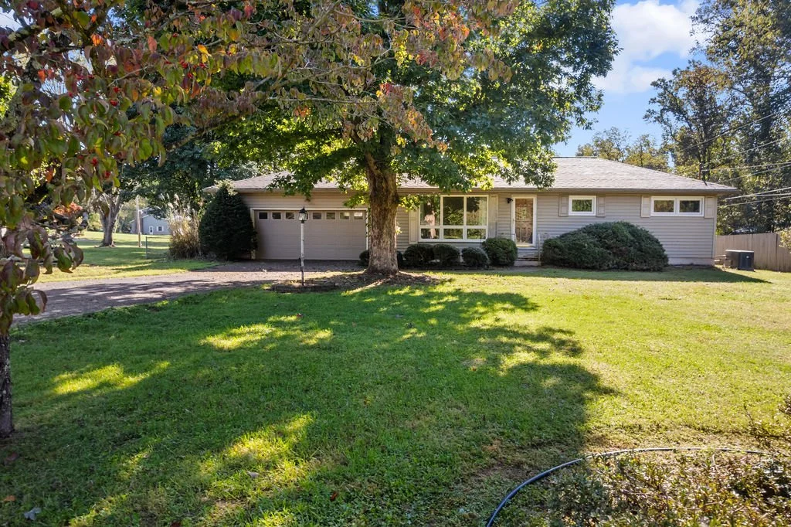
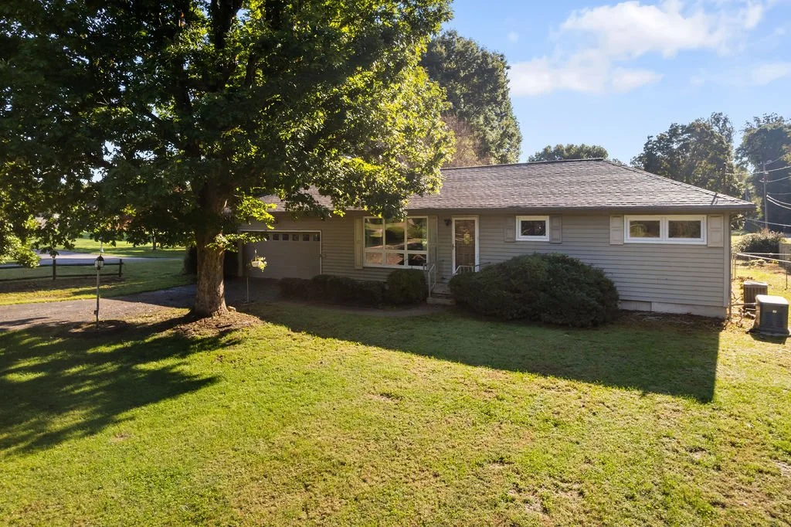
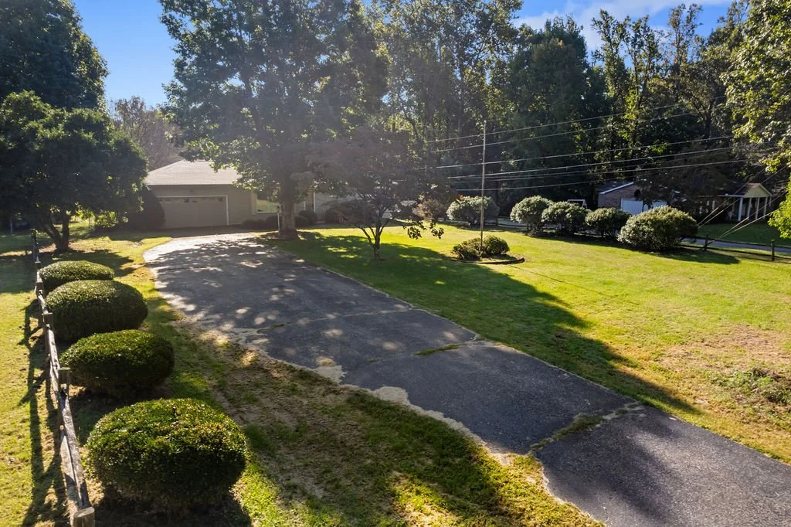
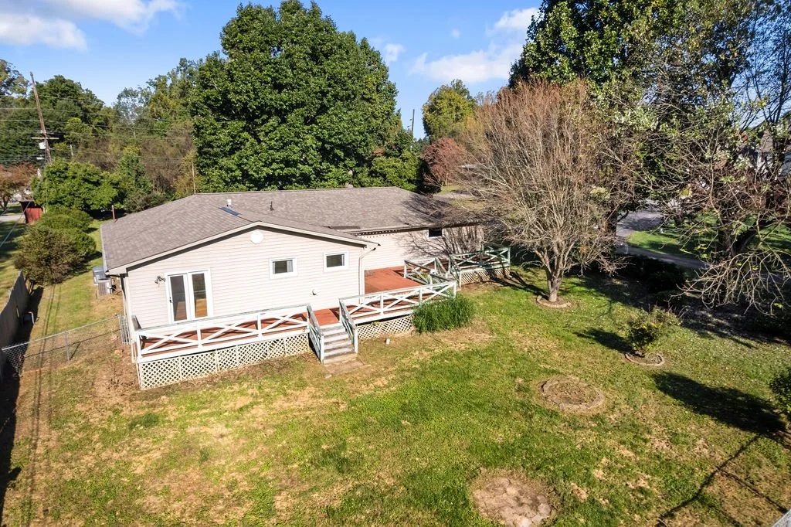
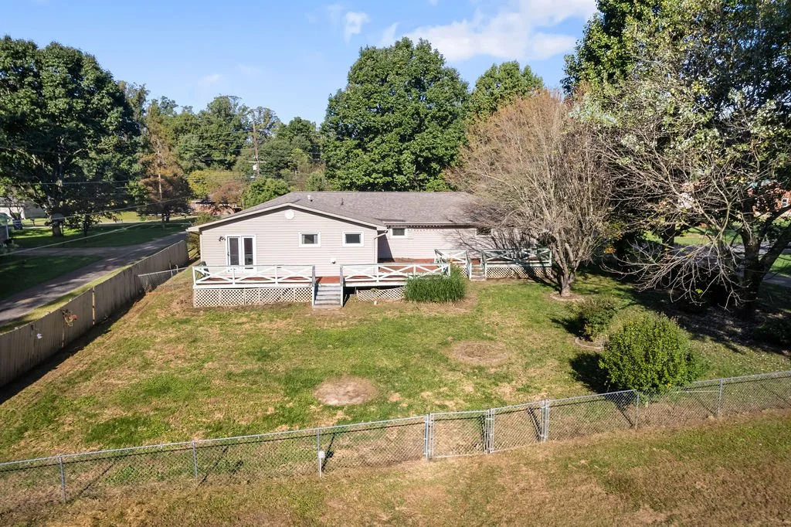
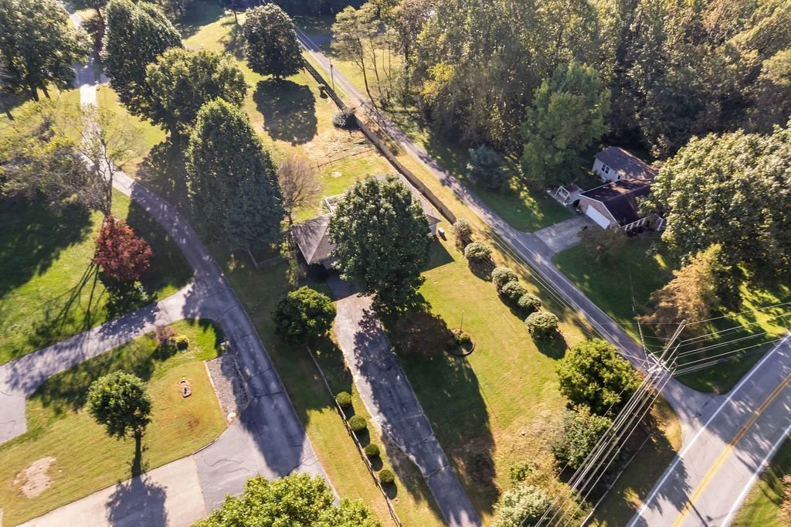
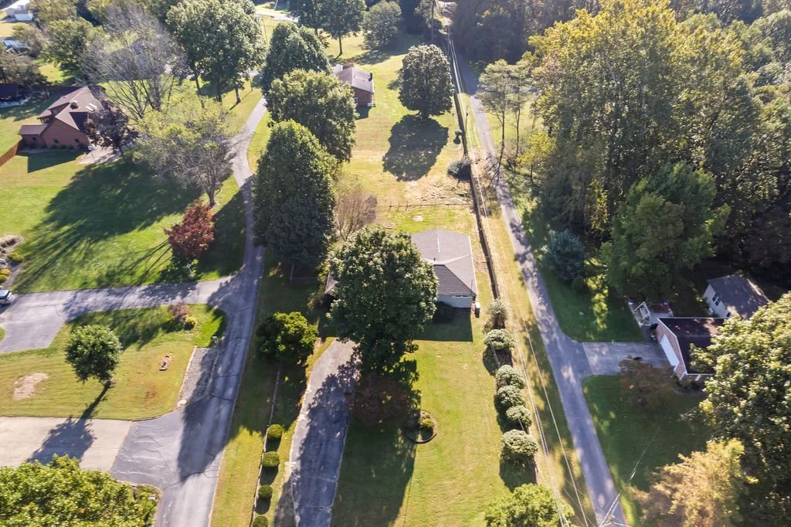
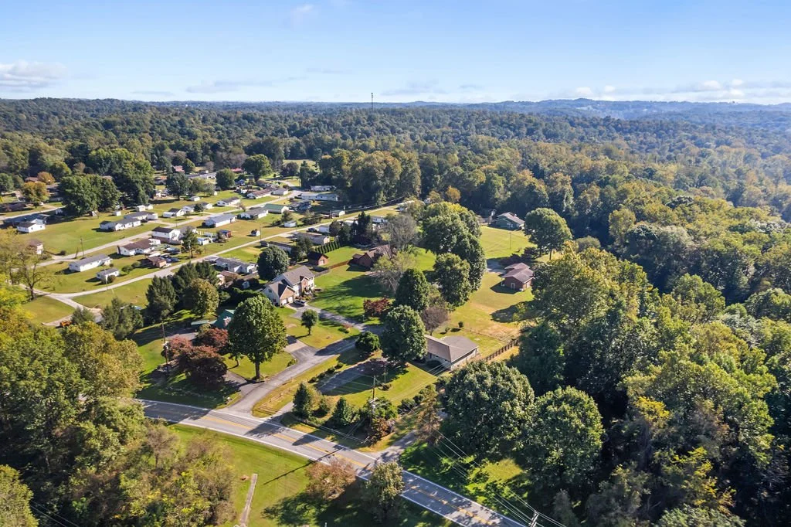
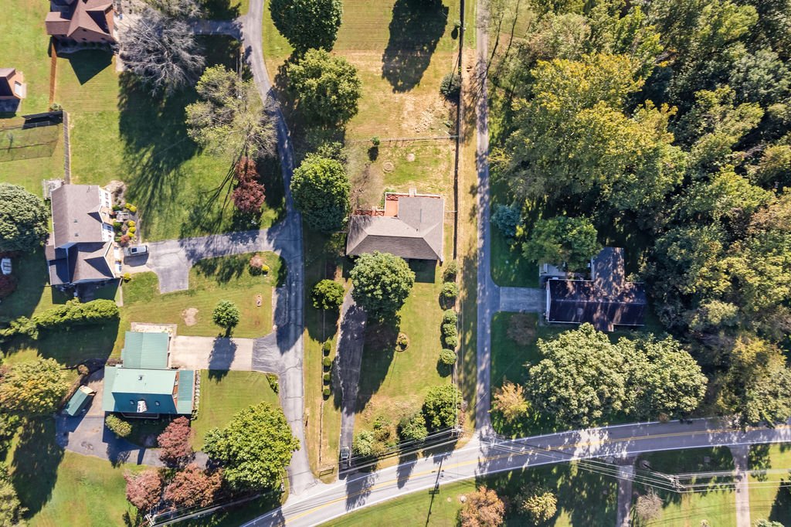
Corner lot with over half an acre
Mostly level yard with established landscaping
Fully fenced backyard with additional property beyond the fence
Ample parking and attached two car garage
Spacious living room with nearly floor to ceiling windows
Hardwood floors throughout much of the main level
Separate dining room
Galley kitchen with wood cabinetry and granite countertops
Stainless steel appliances
Kitchen window overlooking the backyard and deck
Additional family room with freestanding fireplace
French doors opening to a large deck
Primary suite with direct deck access
Spacious primary bath with clawfoot tub, large vanity, and multiple closets
Main living areas concentrated on one level
Flexible lower level with multiple rooms
Lower level laundry, utility sink, and additional shower
PROPERTY HIGHLIGHTS
FLOOR PLAN
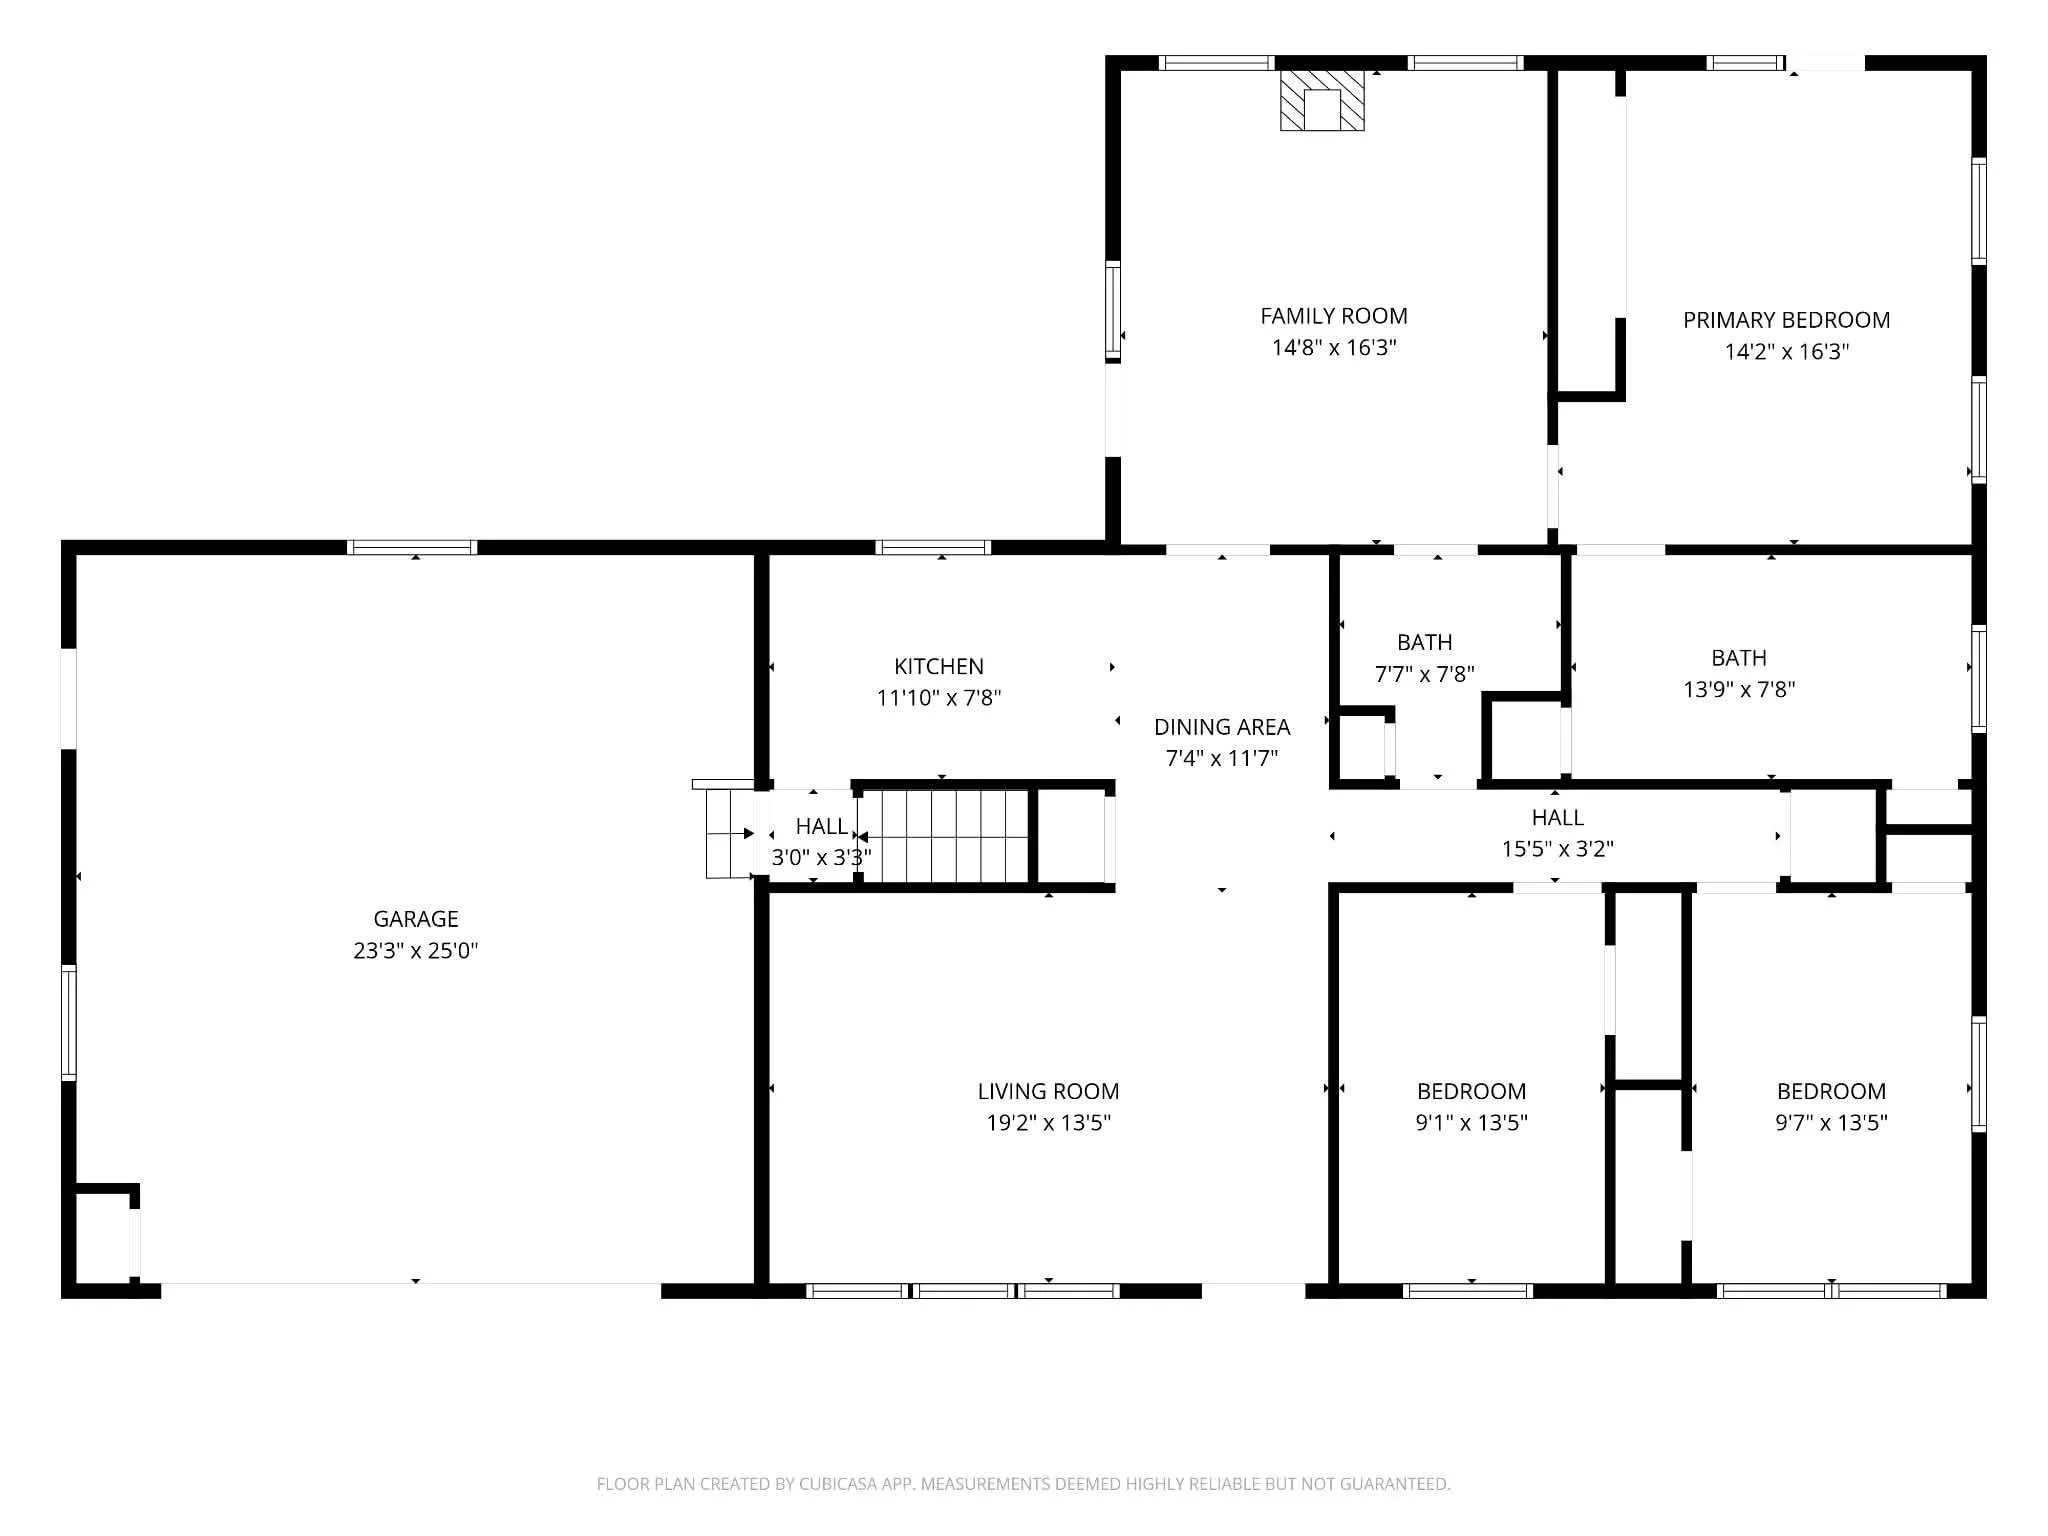
MAIN LEVEL
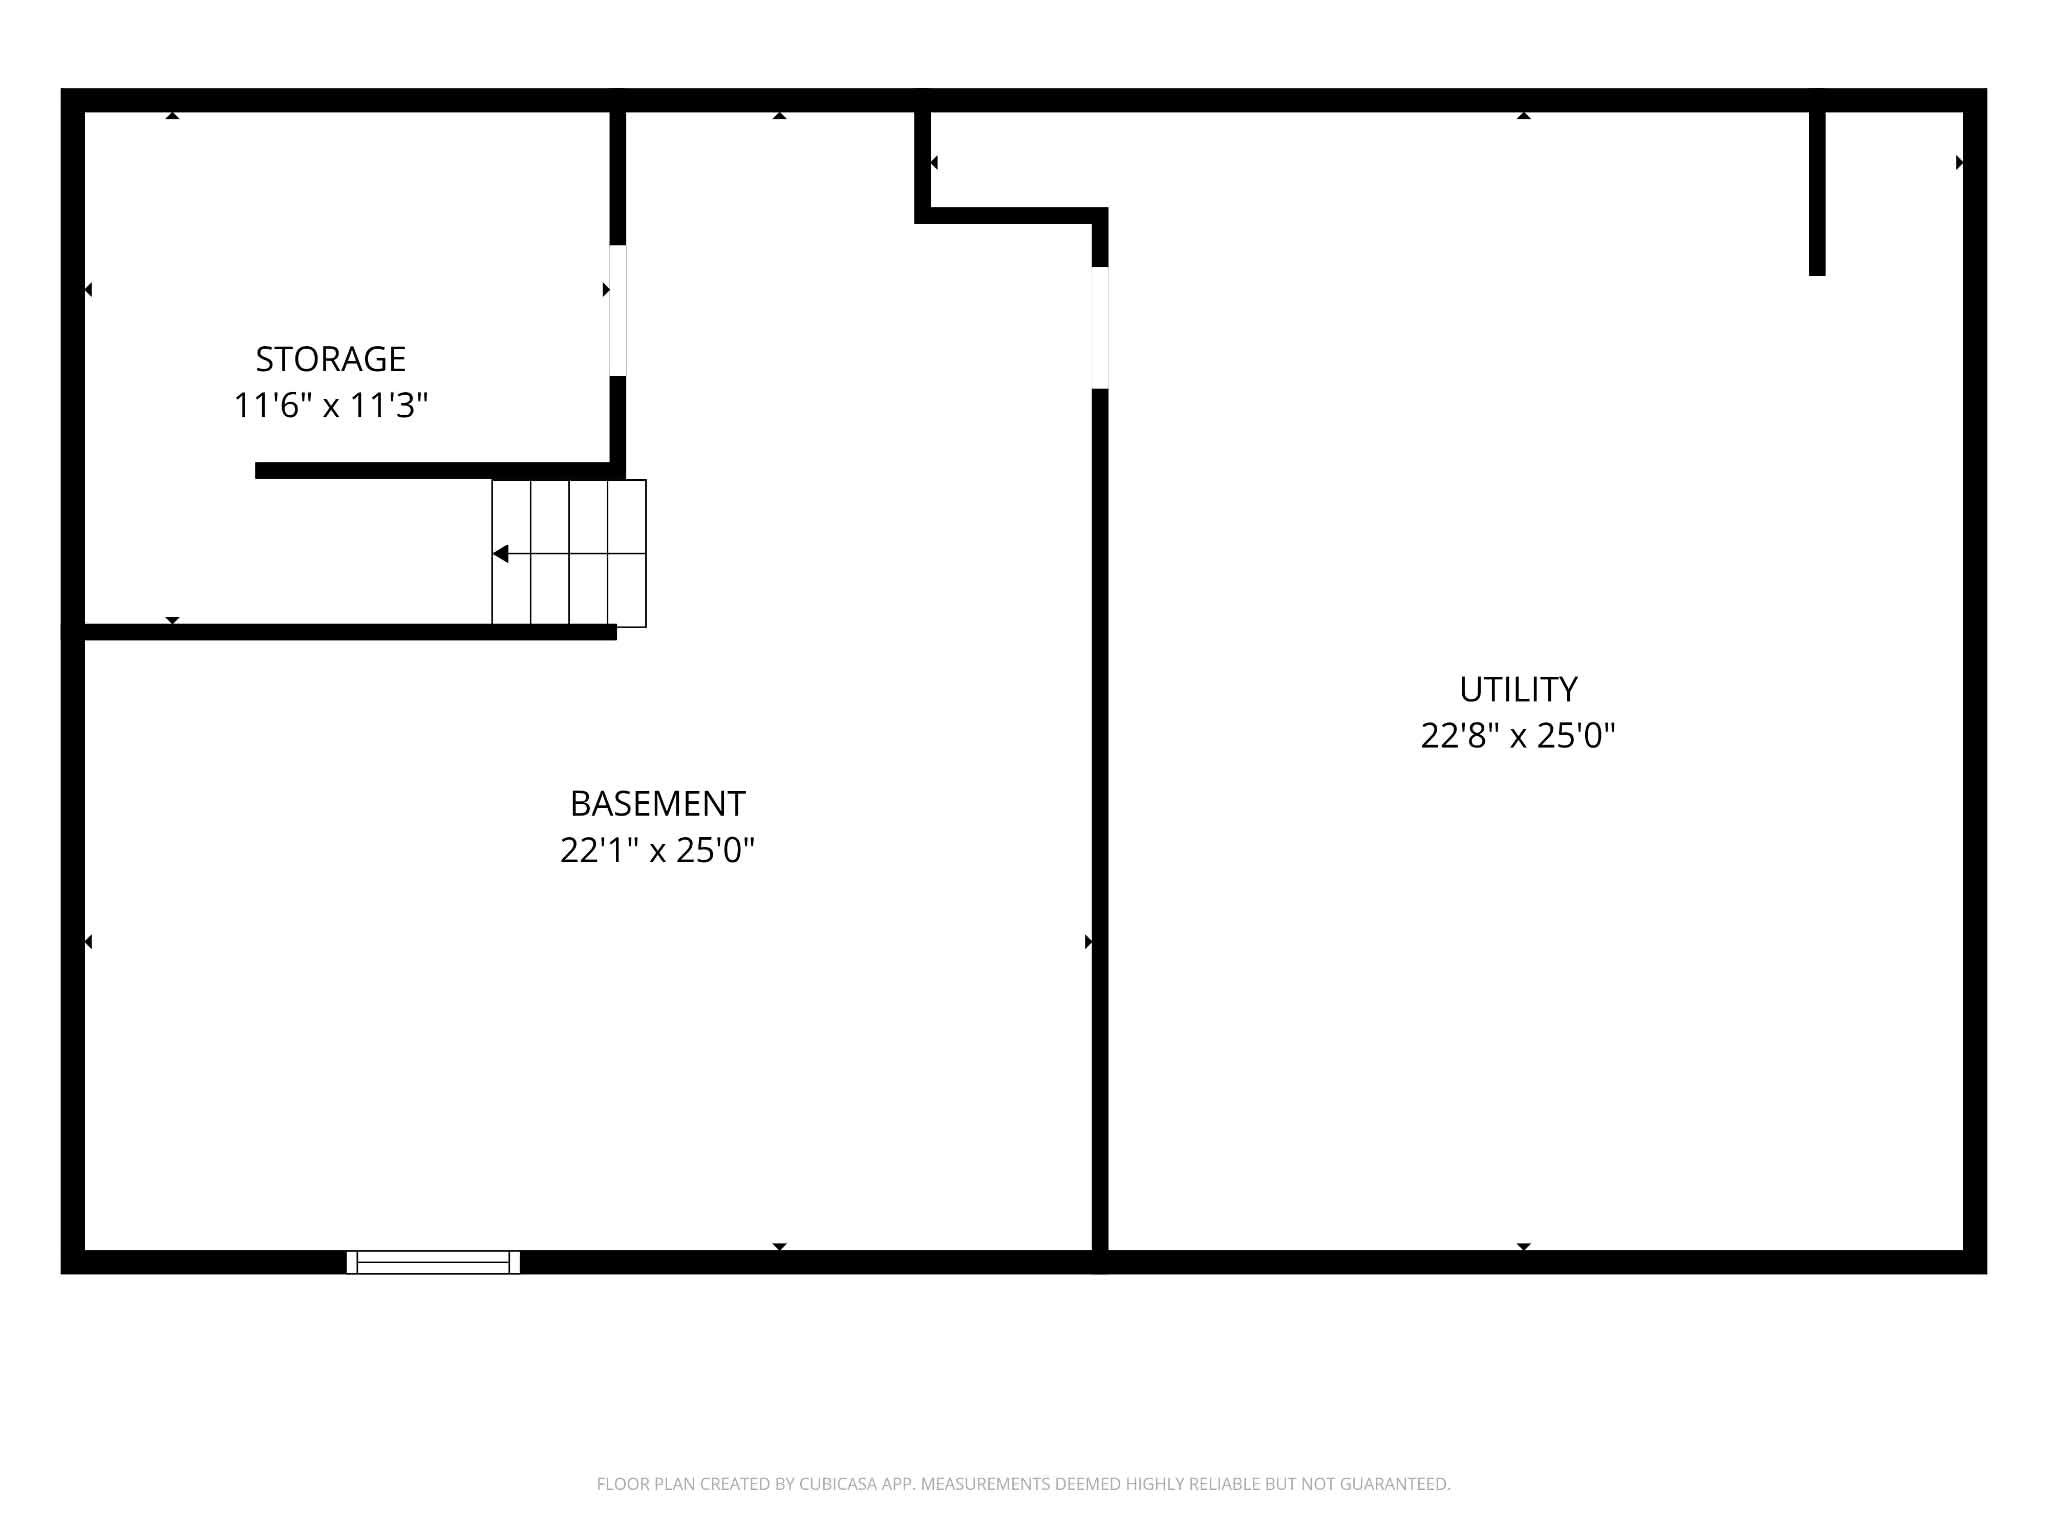
LOWER LEVEL
LOCATION
11363 Dupont Road Washington, WV 26181
VIDEO TOUR
Let’s Find Your Next Home.

Schedule a Private Showing
Interested in learning more or scheduling a private tour? I'd be happy to answer your questions and help you explore whether this home is the right fit.